Leave a Message

Thank you for your message. We will be in touch with you shortly.

42225 Sagewood Street
VIEW PHOTOS
Listed by Tyson Robinson CA DRE# 01701231 with Trillion Real Estate 951-970-5740
$899,999

42225 Sagewood Street

3 Beds 4 Baths 2,138 Sq.Ft. 0.3 Acres

Description

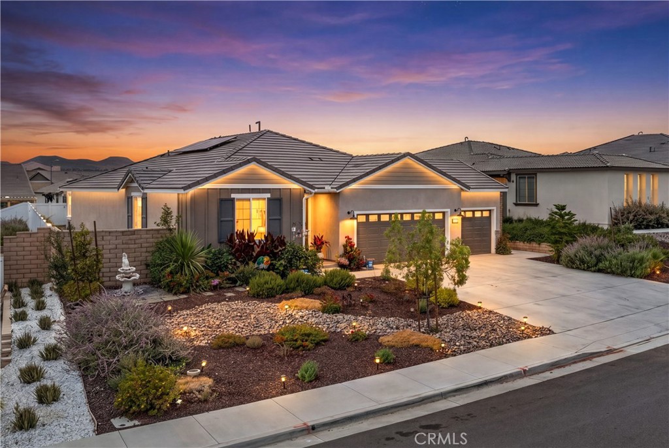
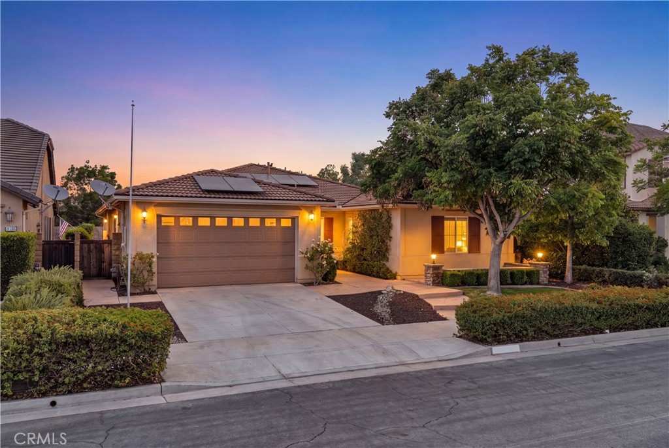
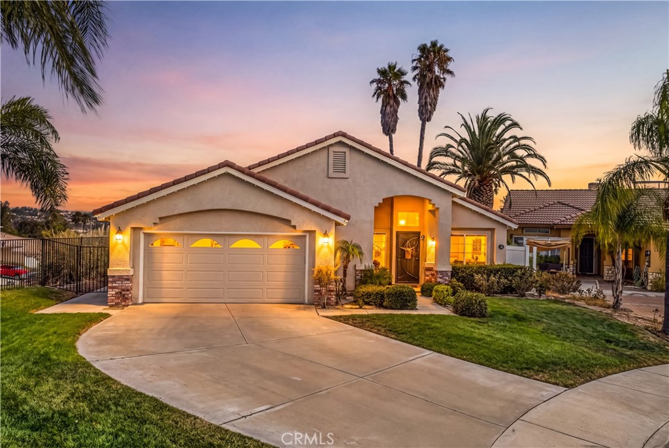
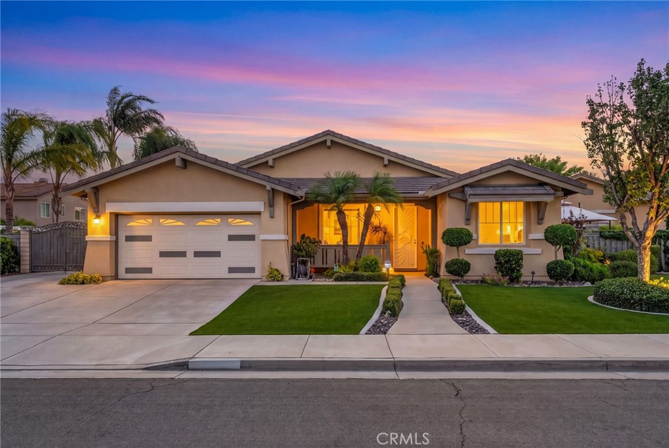
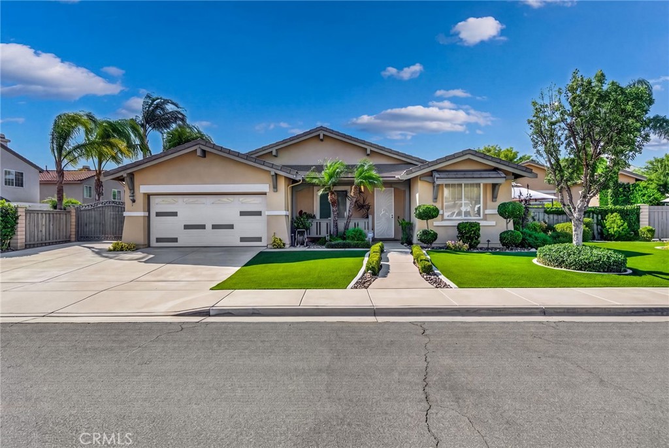
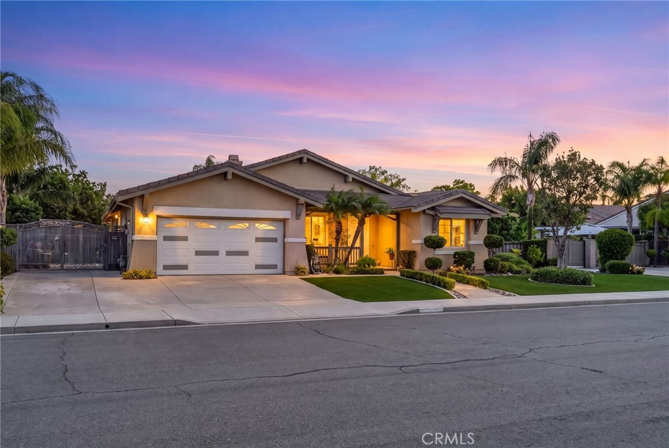
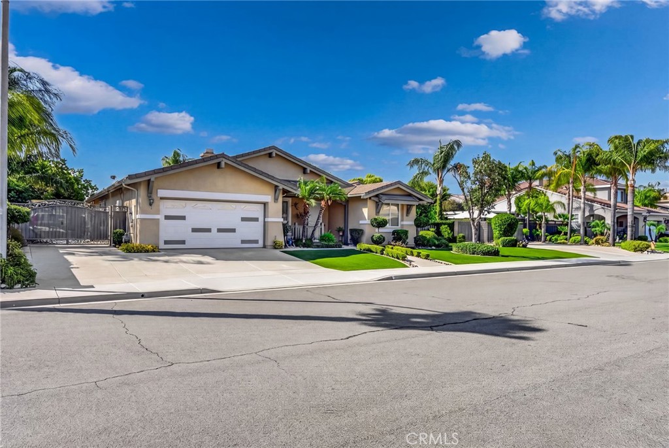
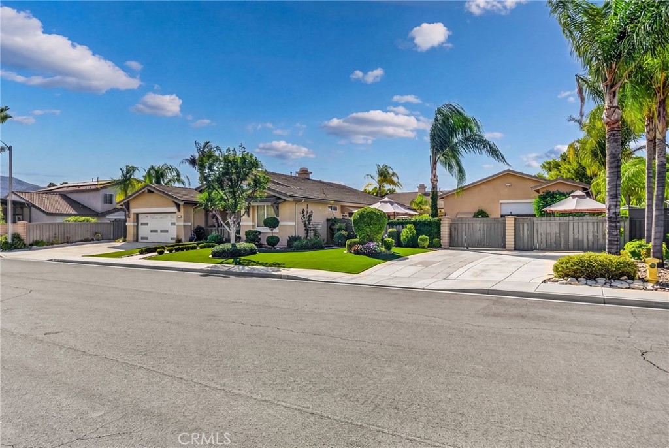
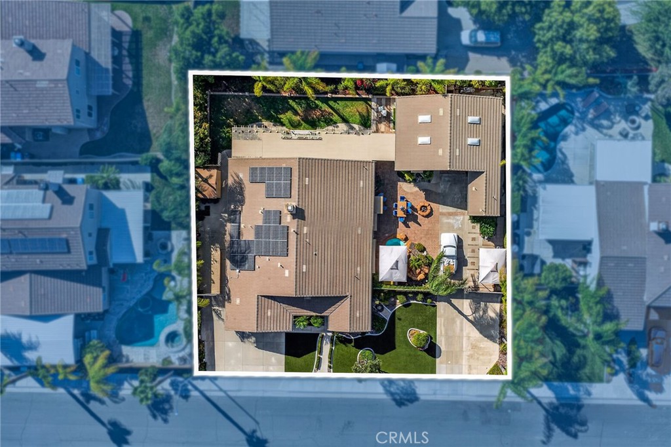
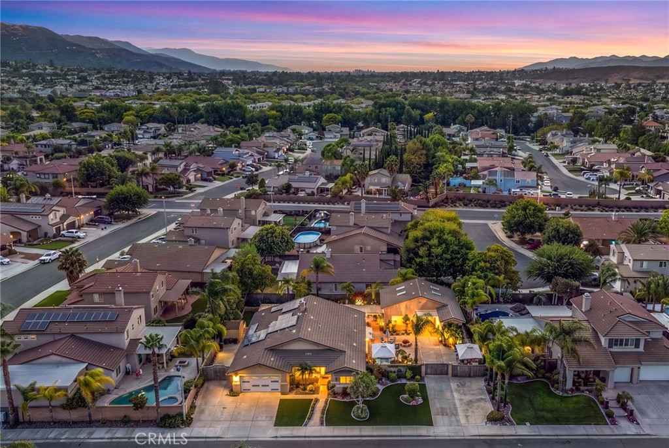
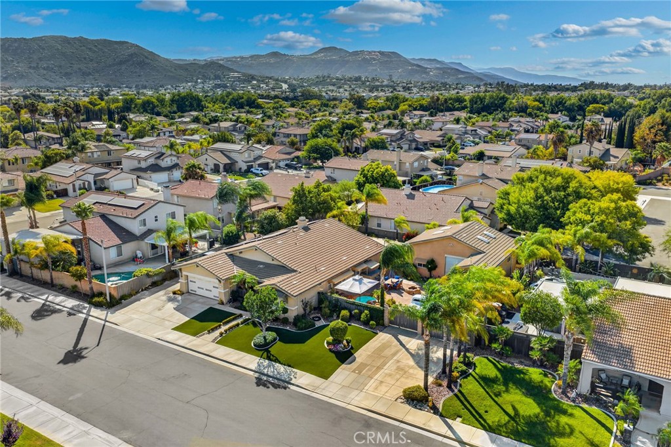
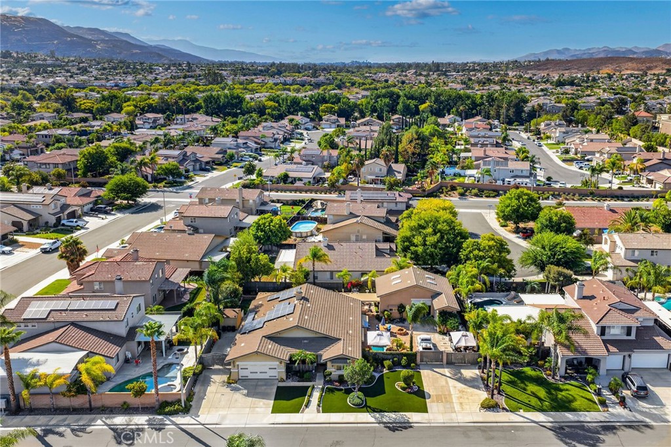
Welcome to this beautifully maintained single-story residence offering approximately 2,138 square feet of comfortable living space on an impressive 13,068 square foot lot. Featuring a bright and open floor plan, this home offers the perfect blend of functionality, space, and indoor-outdoor living.

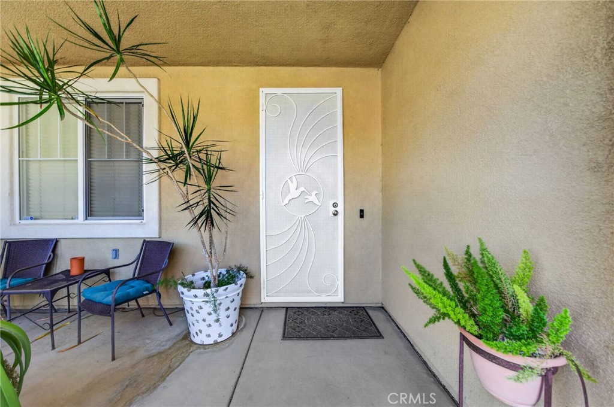
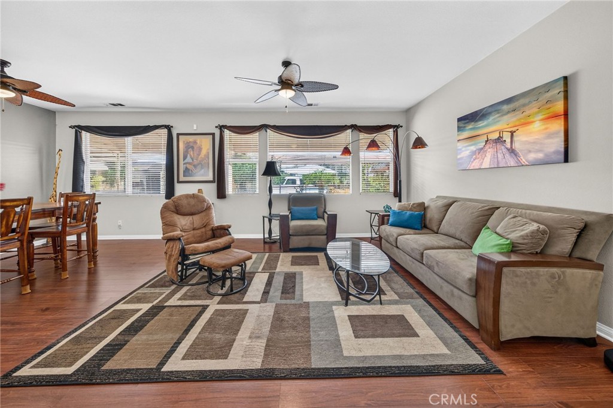
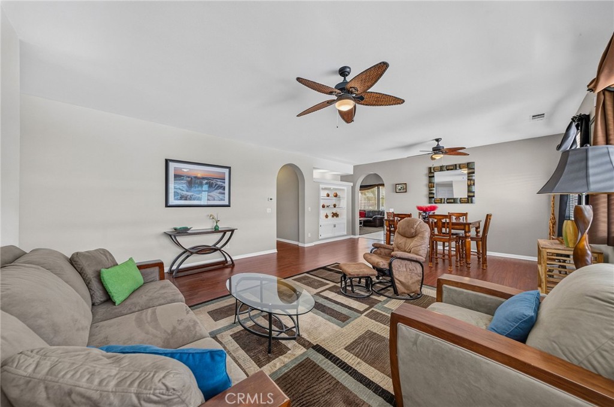
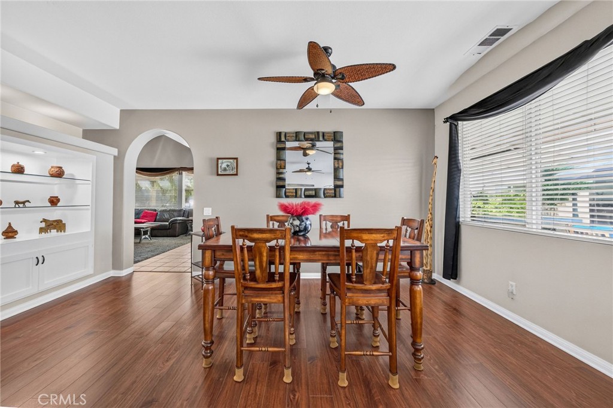
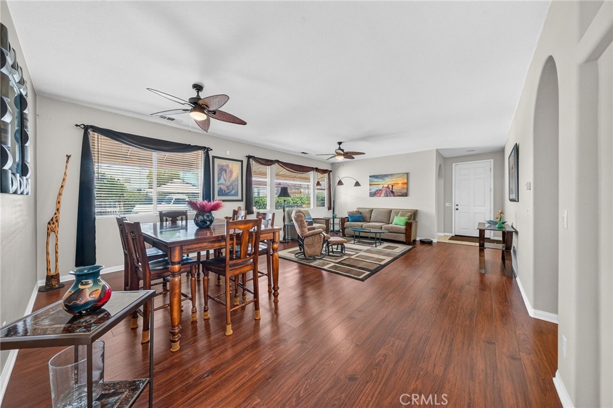
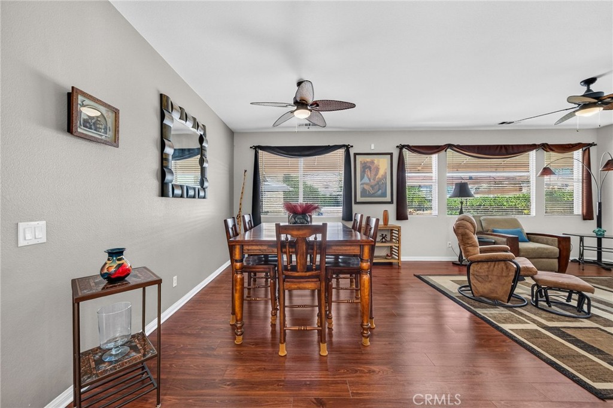
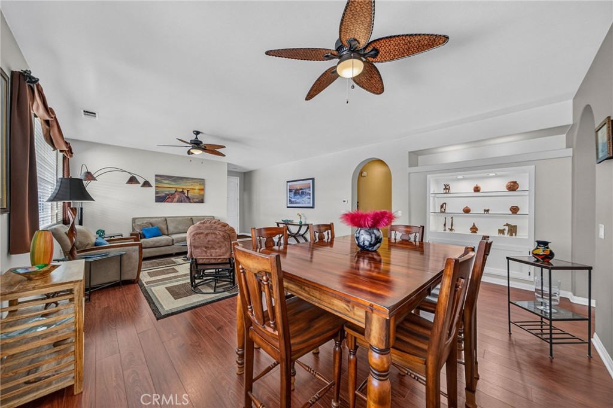
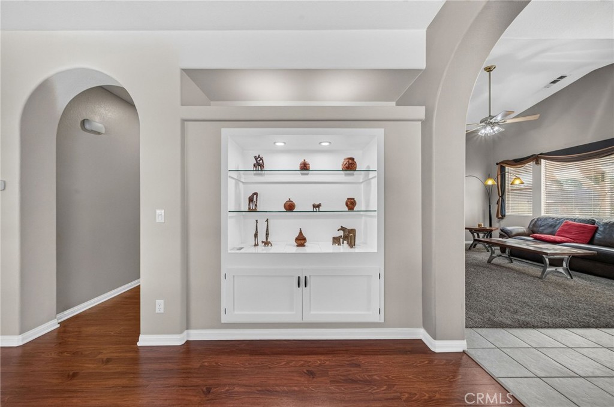
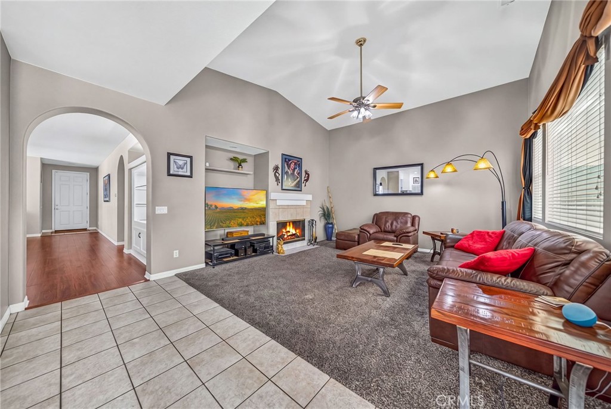
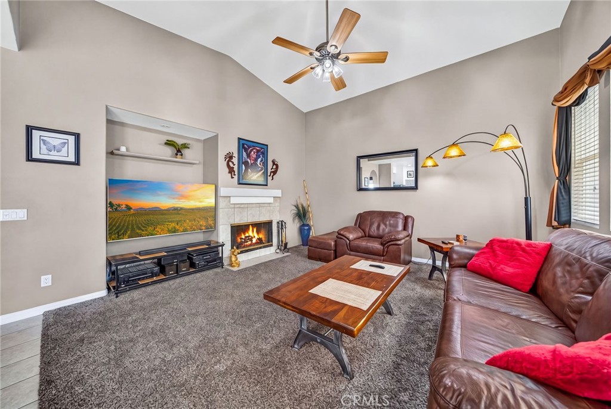
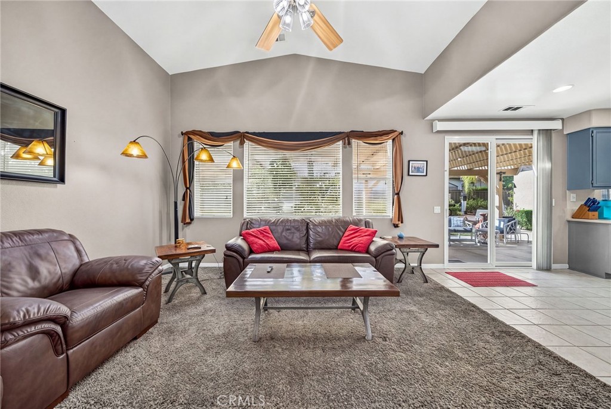
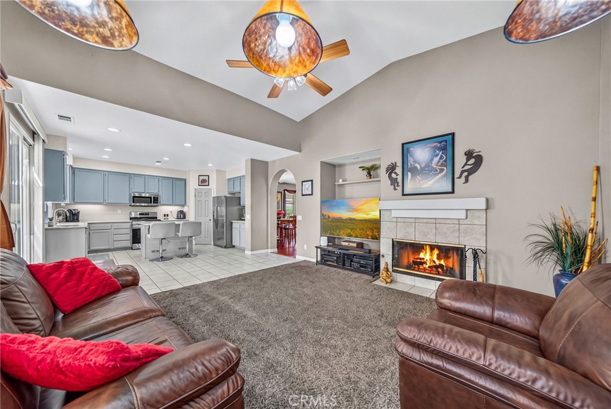
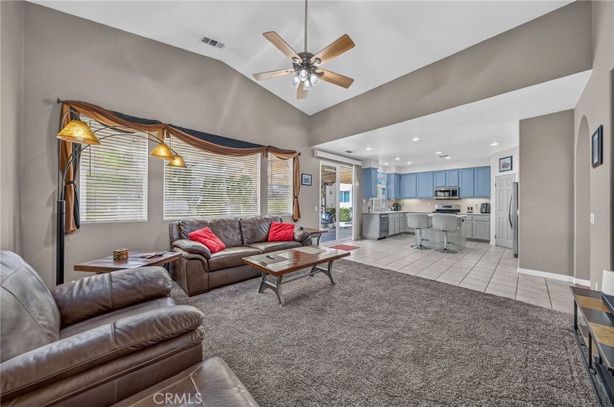
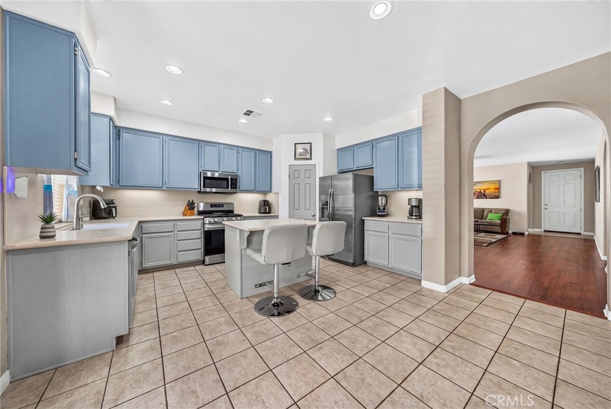
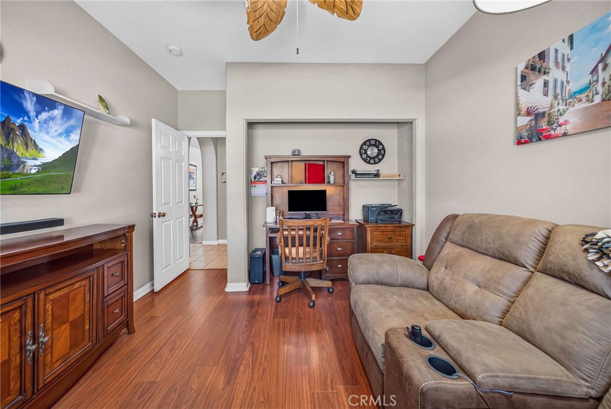
Upon entry, you'll find a private security door opening into a welcoming layout with a formal living room and dining area, neutral tones, ceramic tile and laminate flooring, arched doorways, and abundant natural light throughout. The spacious family room features a cozy fireplace and flows seamlessly into the kitchen, creating an ideal space for everyday living and entertaining.

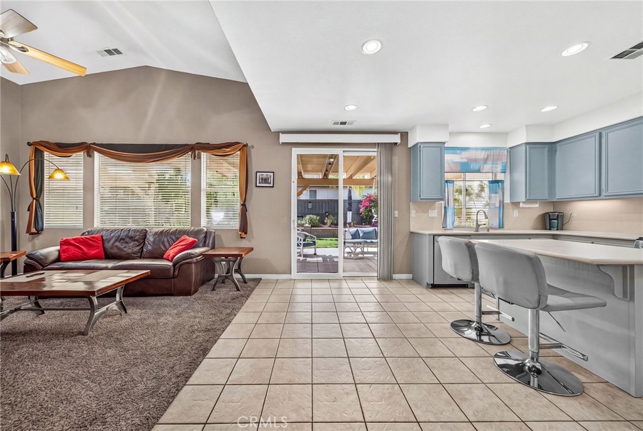
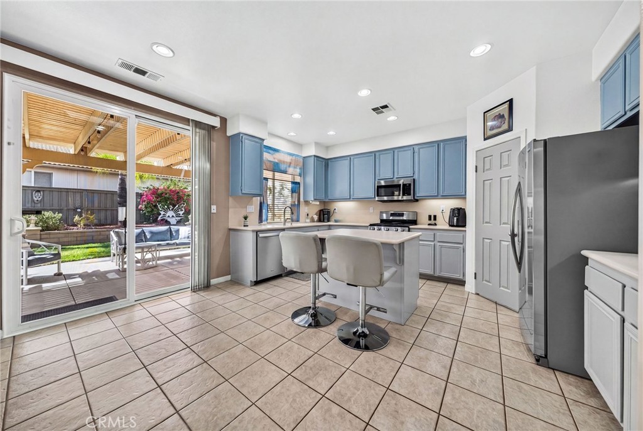
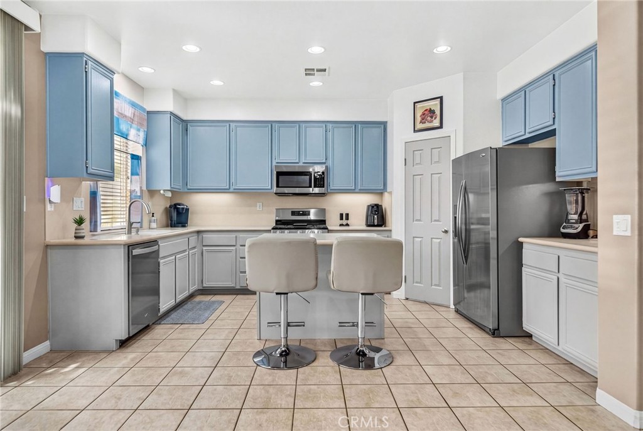
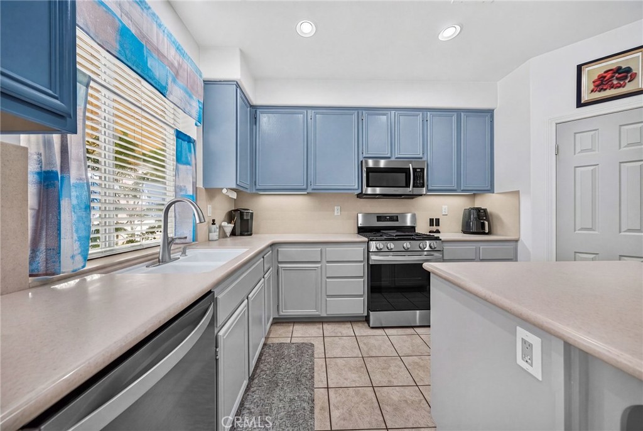
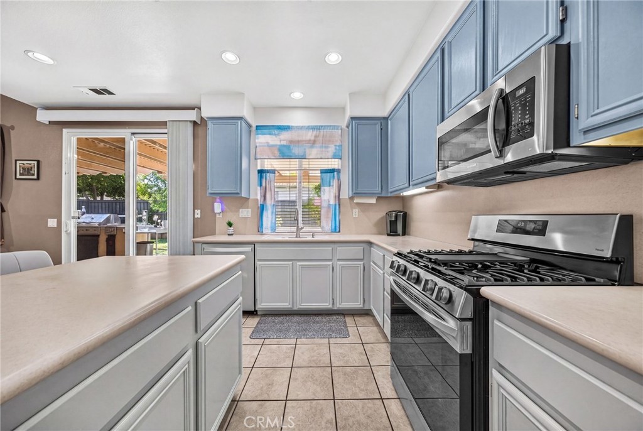
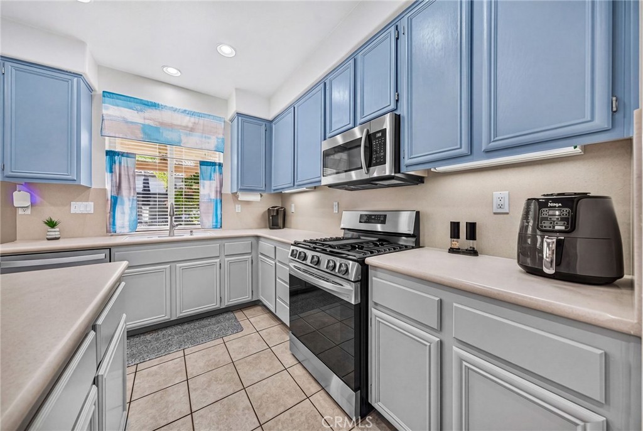
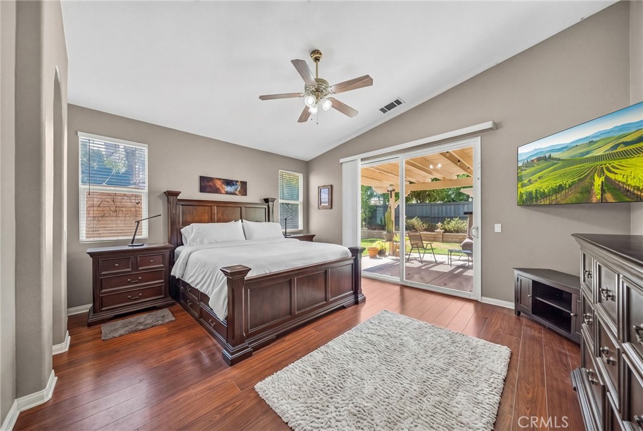
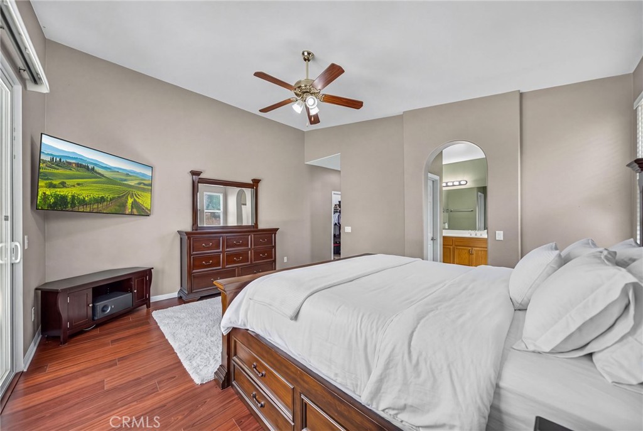
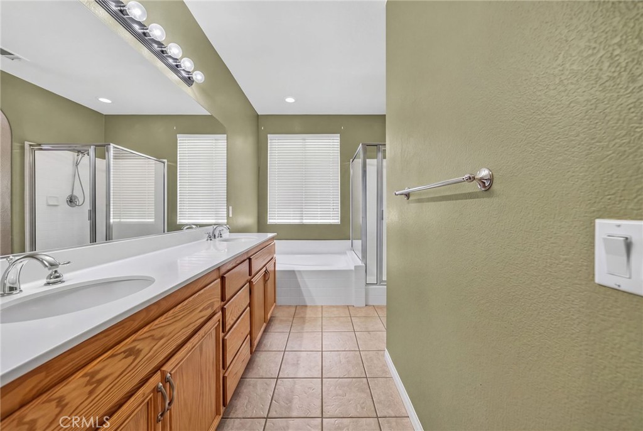
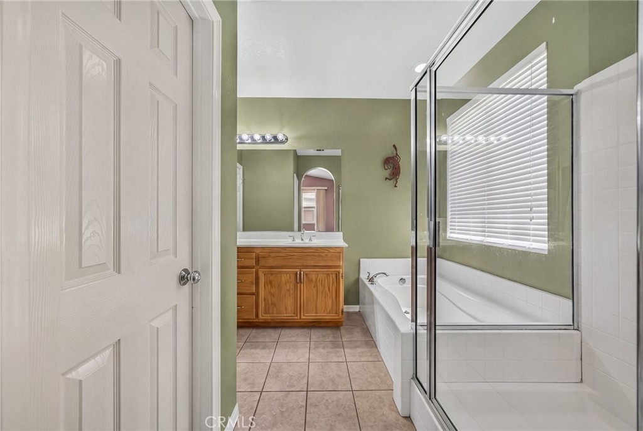
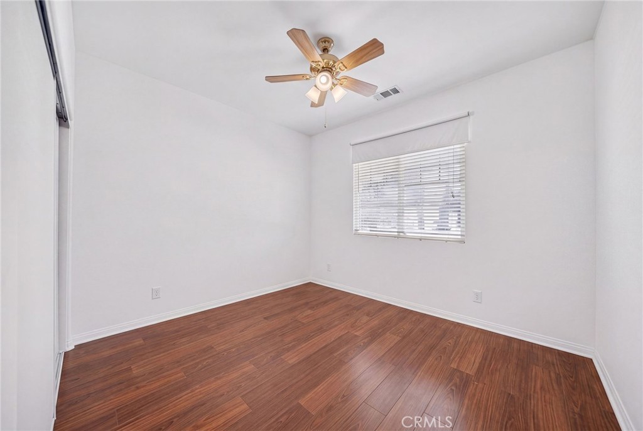
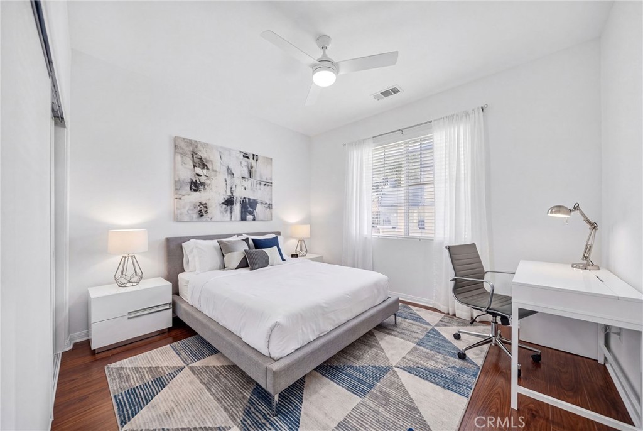
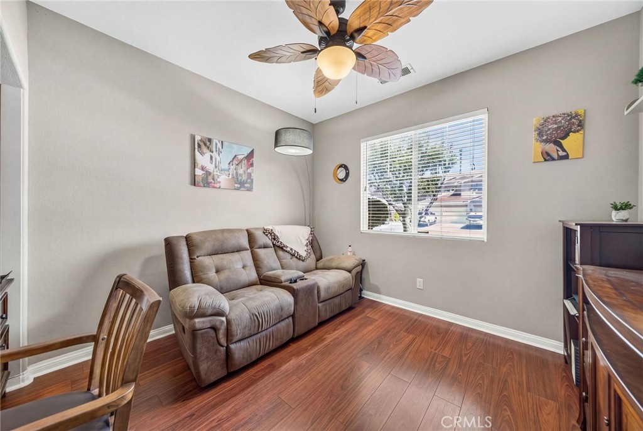
The kitchen is equipped with Corian countertops, wood cabinetry, center island, built-in microwave, dishwasher, and ample workspace for meal preparation. The generous primary suite offers a private retreat with direct access to the backyard through glass sliders, dual sinks, and oversized walk-in closets. Additional features include ceiling fans, comfortable secondary bedrooms, and thoughtful details throughout the home.


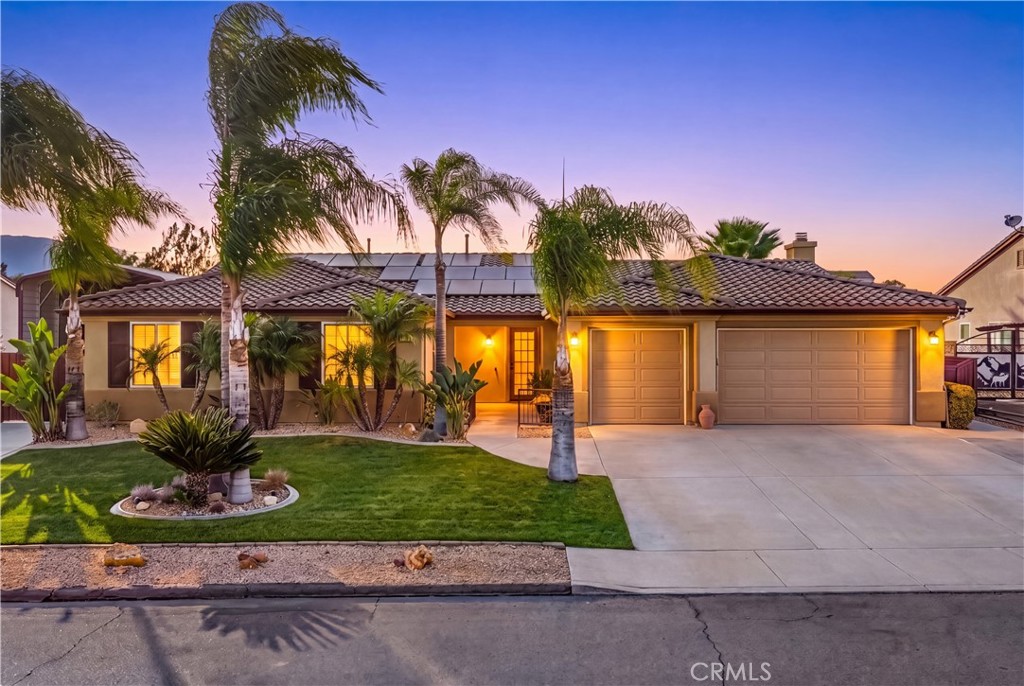
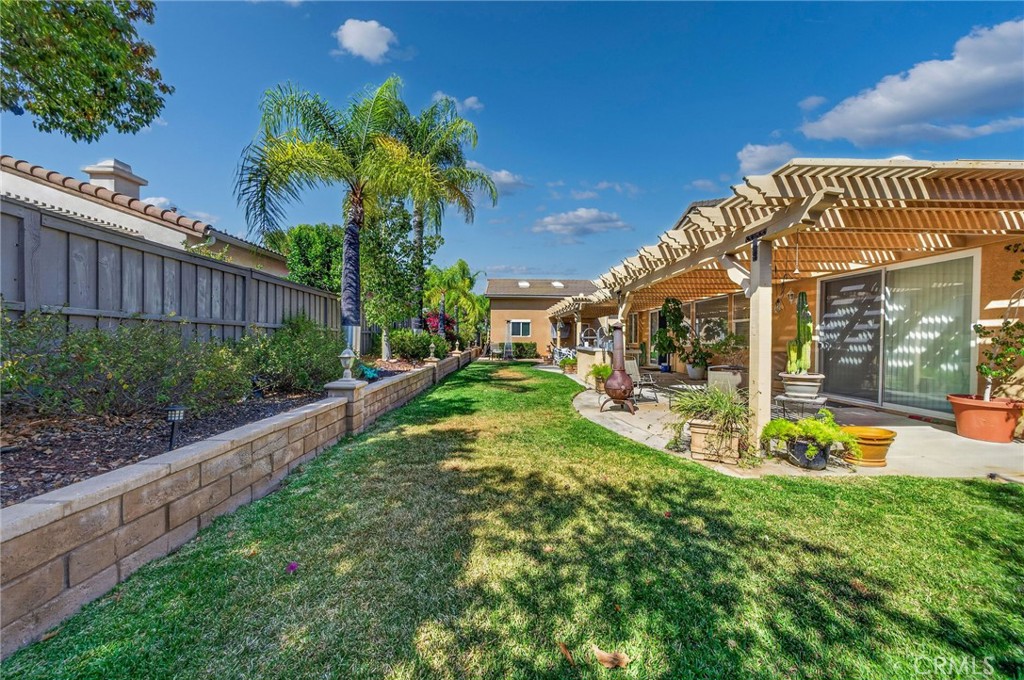
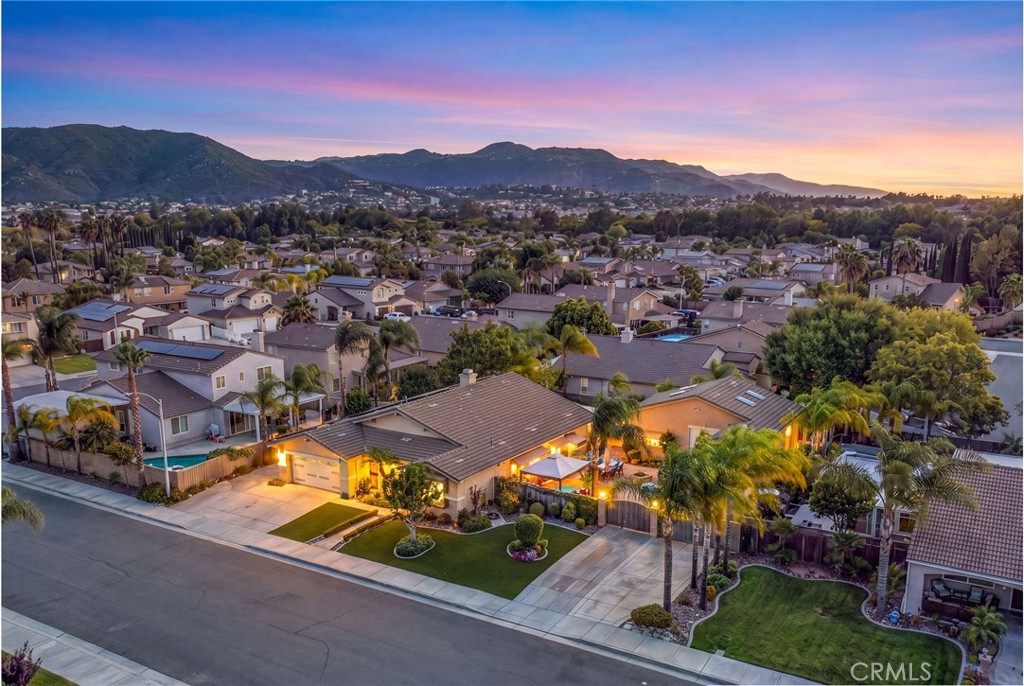
The Front yard has been recently updated with brand new turf, custom concrete, well manicured landscaping and lighting for both the front yard and the backyard.

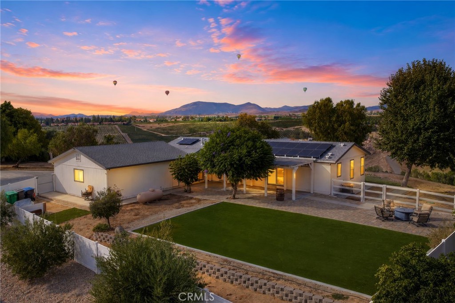
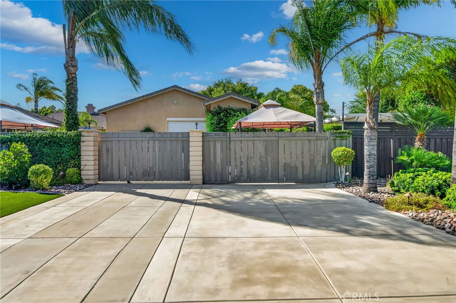
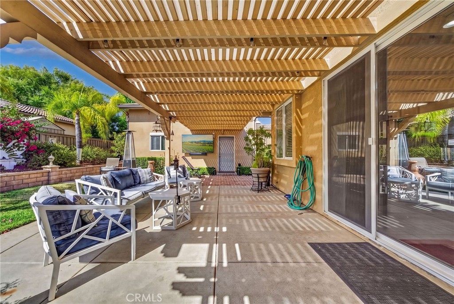
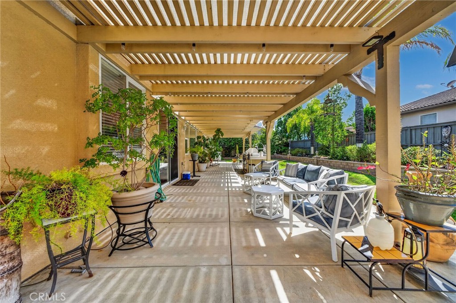
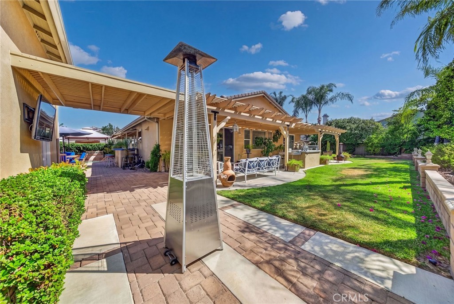
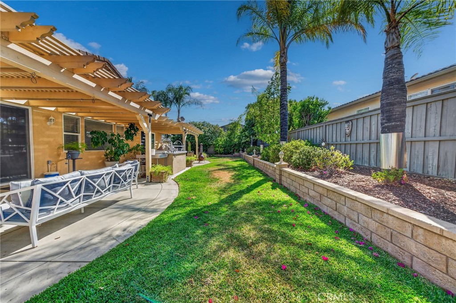
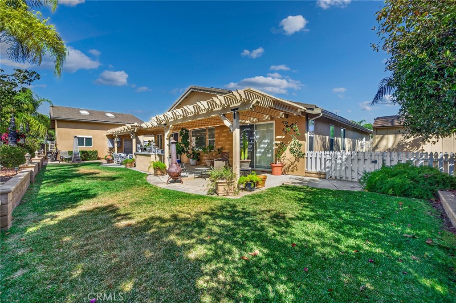
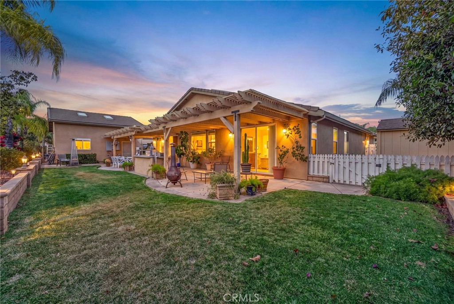
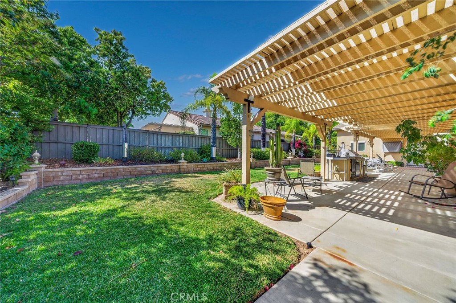
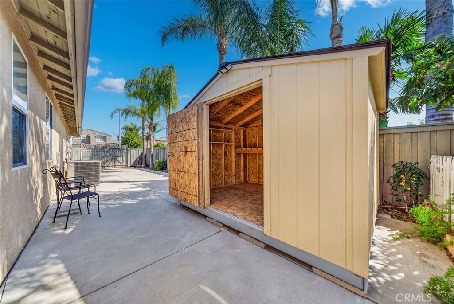
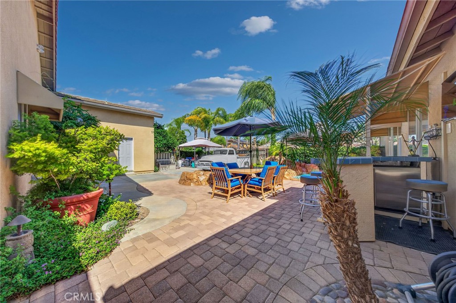
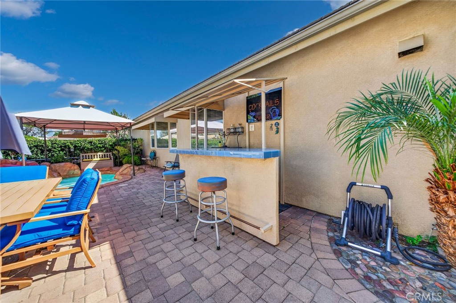
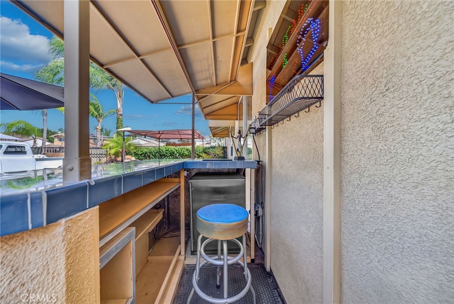
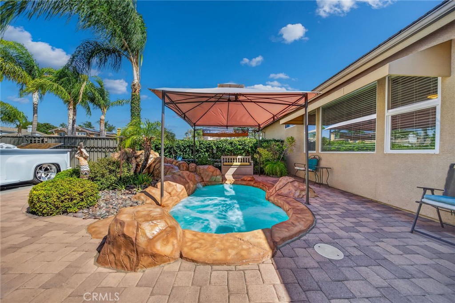
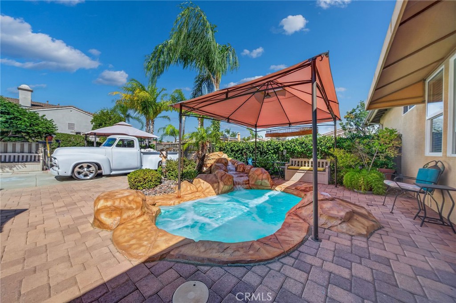
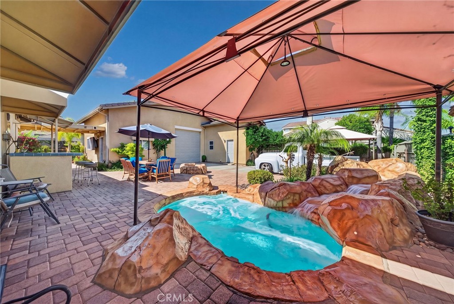
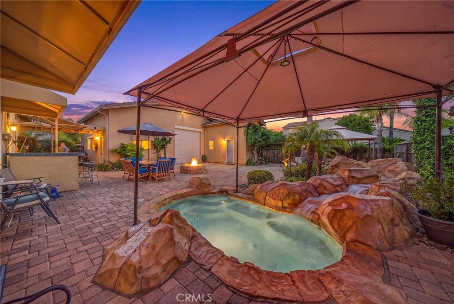
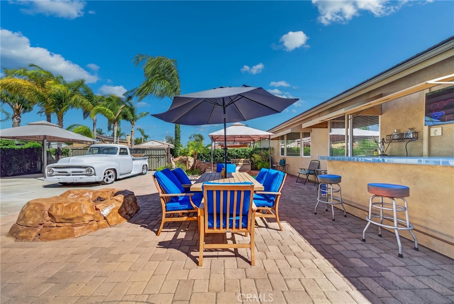
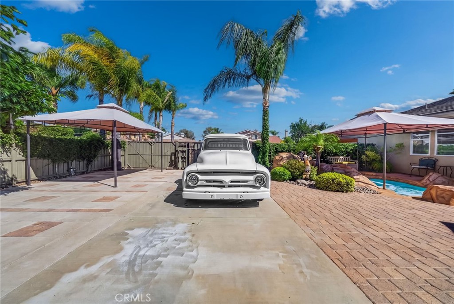
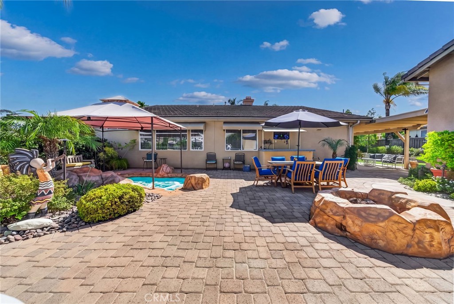
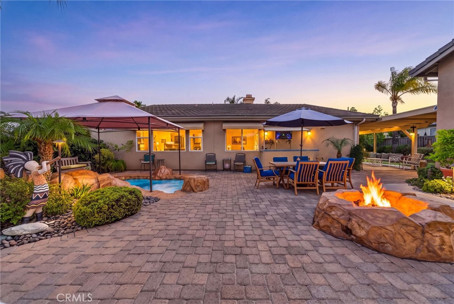
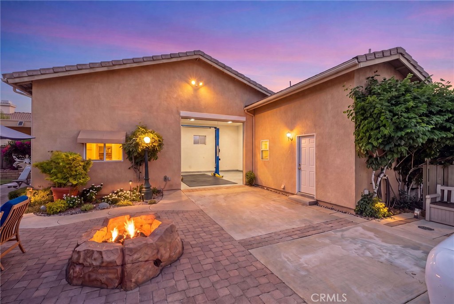
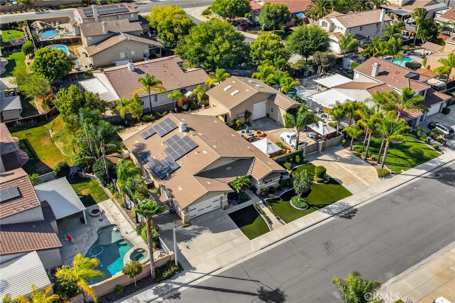
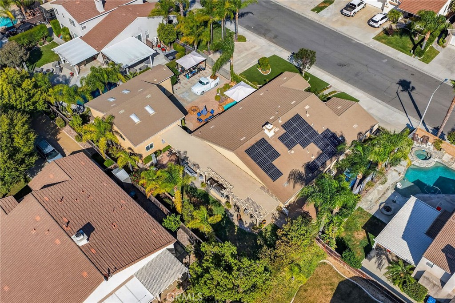
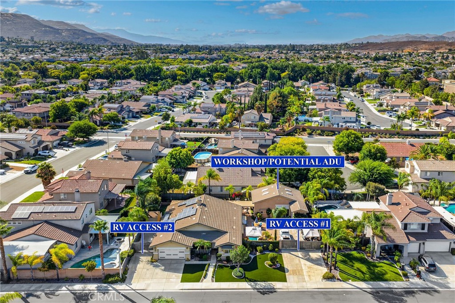
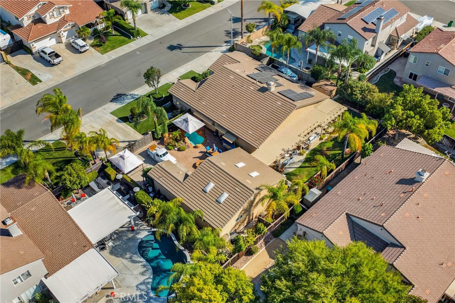
Step outside to your own private backyard oasis featuring expansive paver hardscape, an in-ground heated spool, fire pit, custom bar, built in BBQ and smoker, 2 gates and driveways for RV parking or parking additional vehicles.
and plenty of room for entertaining, relaxing, or creating your dream outdoor space. With its oversized lot, single-story design, and inviting layout, this home offers an incredible opportunity for buyers seeking space, comfort, versatility.

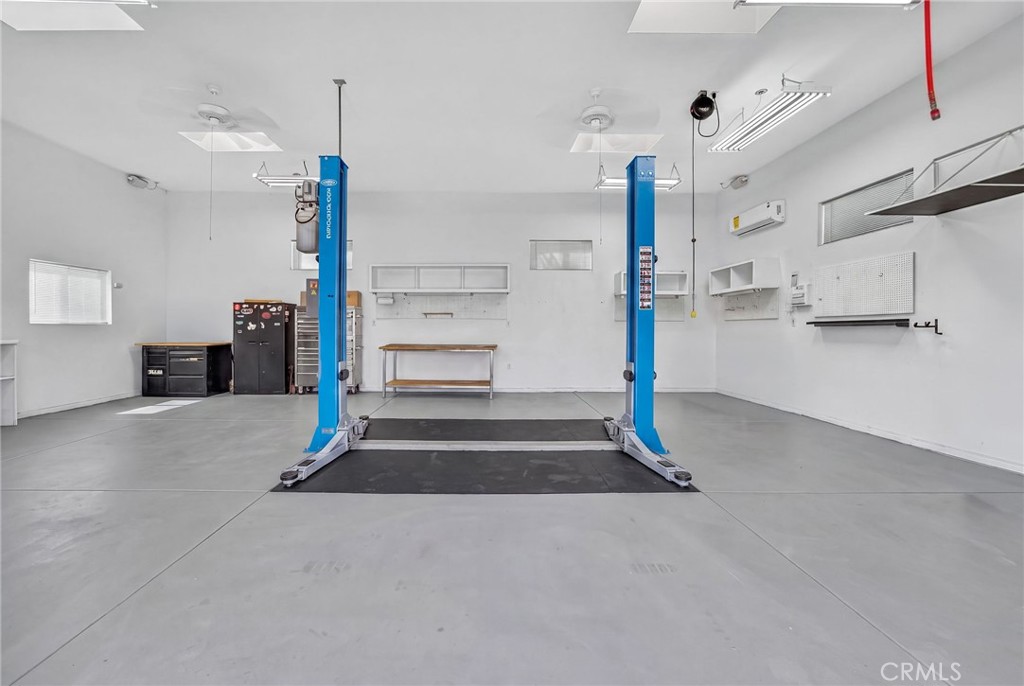
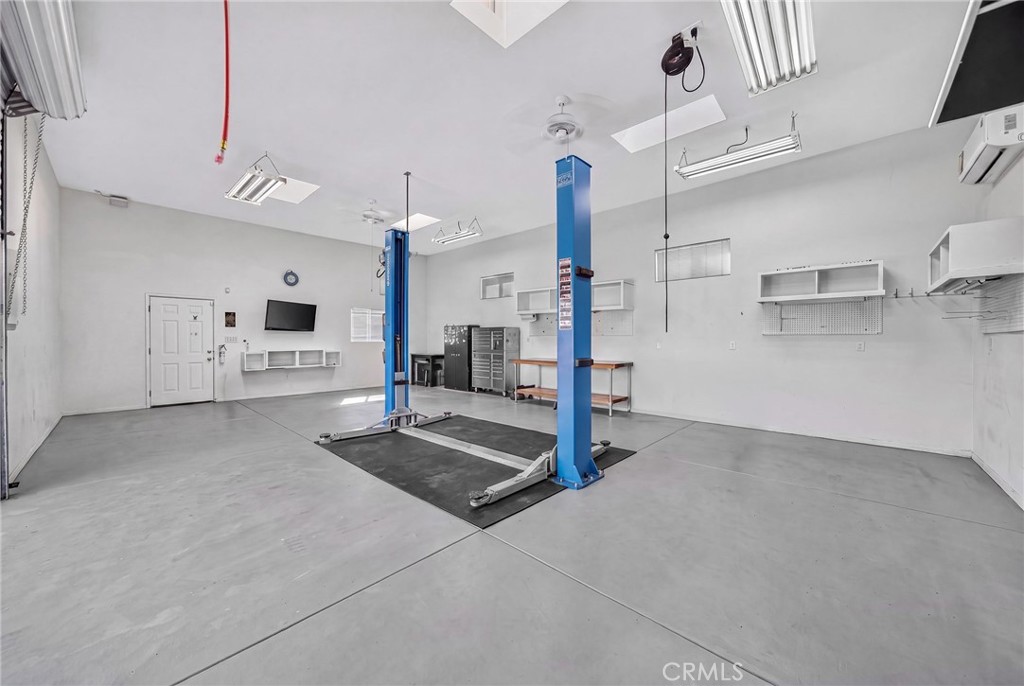
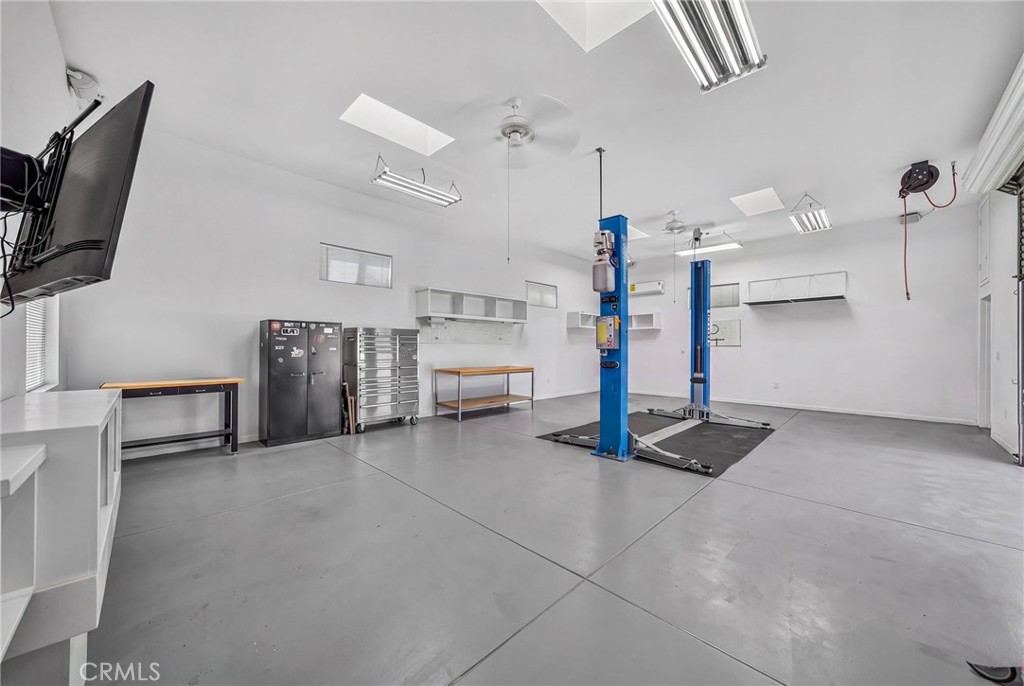
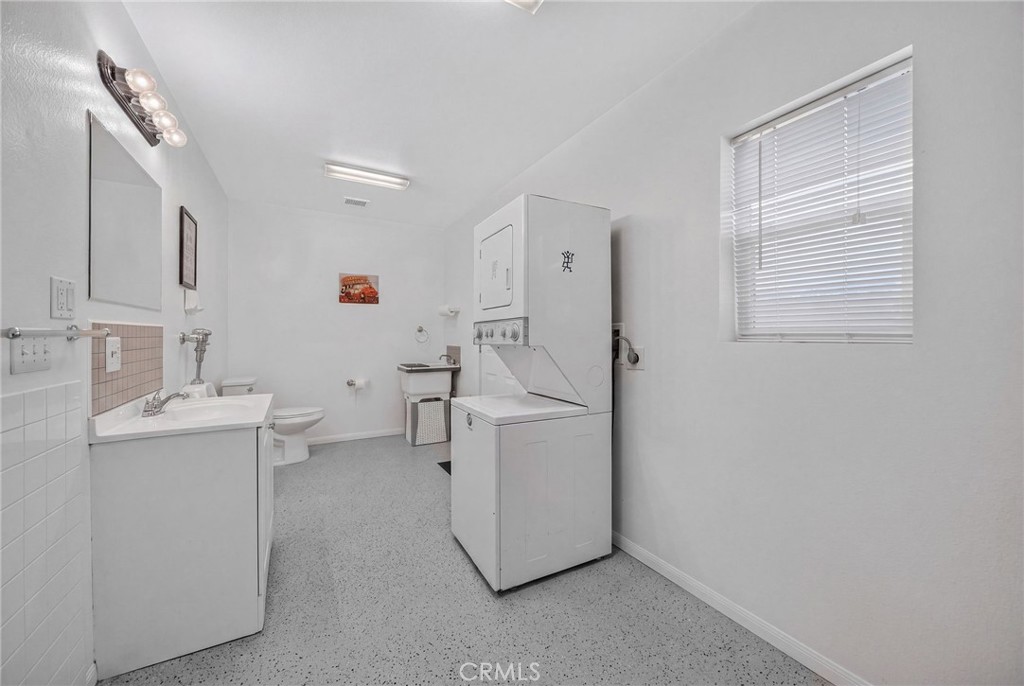
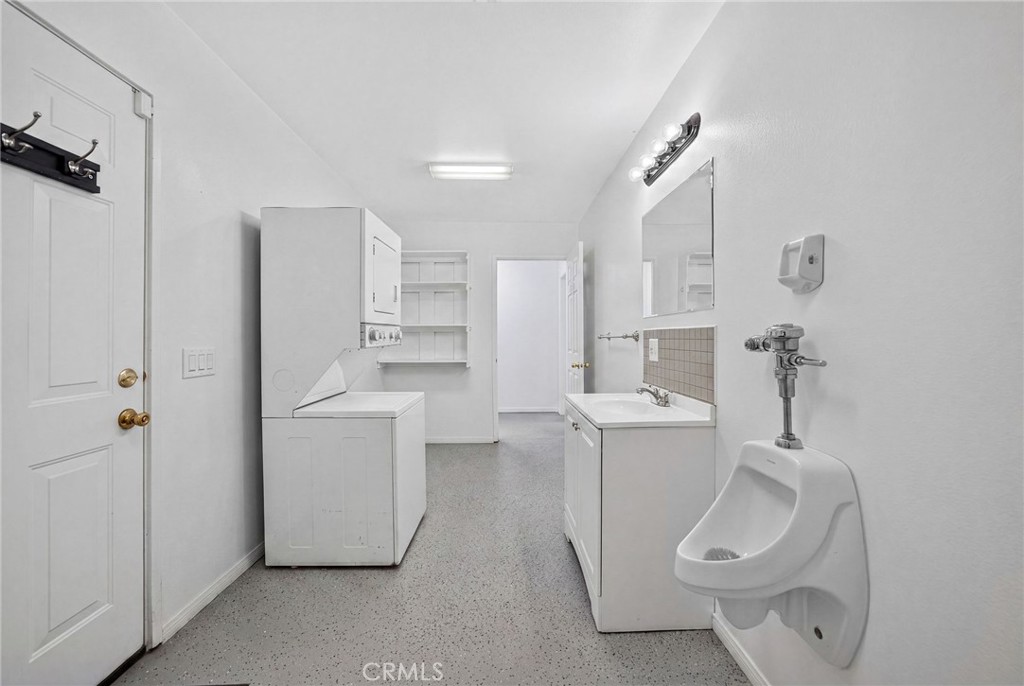
This property has amazing upgrades including a Man Cave built with 1200 ft.2 on post tension slab on grade, 100 amp electrical panel, Six 20 amp gfci circuits one 50 amp circuit one 30 amp circuit Four sky lights, Lavatory with urinal / toilet /sink plus utility sink ,washer / dryer, Della mini split AC system with remote, Bosch car lift 9200 pounds max, 10 x 10 metal rollup door, Loft above for more storage, Four ceiling fans, Plumbing design for electric hot water heater (not installed ), High ceiling Fluorescent shop lighting throughout, Six speakers pre-wire in wall, and a RV hook up with 50 amp electrical breaker and Blackwater (sewer )clean out.

Don't miss the chance to make this exceptional property your next home!

Share Property

Location

42225 Sagewood Street, Murrieta, CA 92562

Status

For Sale
Tyson Robinson

Tyson Robinson

TITLE

Broker/Realtor®️

Justin Butler

Justin Butler

TITLE

Realtor®

Property Amenities

Interior
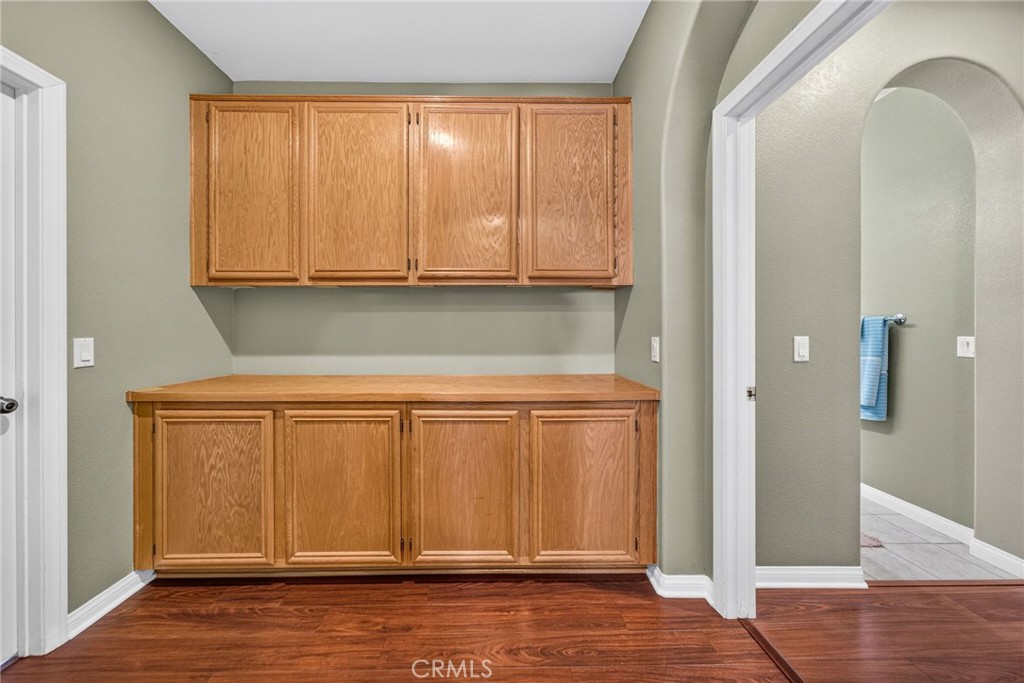
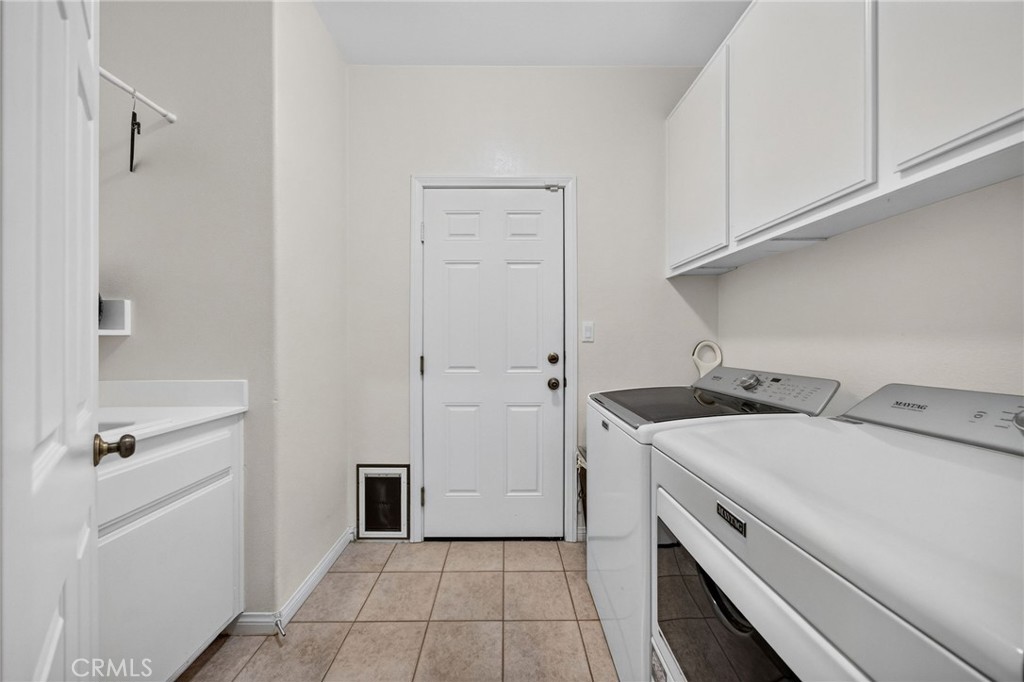
Laundry room Laundry Room
Fireplace Family Room
Appliances Dishwasher, Microwave
Flooring Carpet, Laminate, Tile
Total Bedrooms: 3
Half Bathrooms: 1
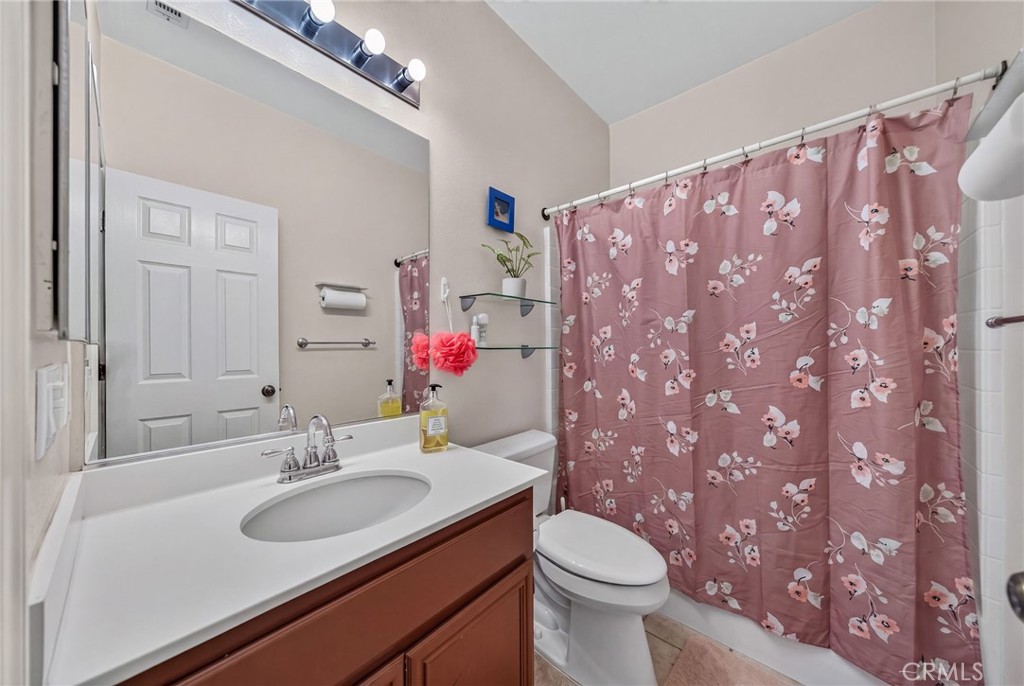
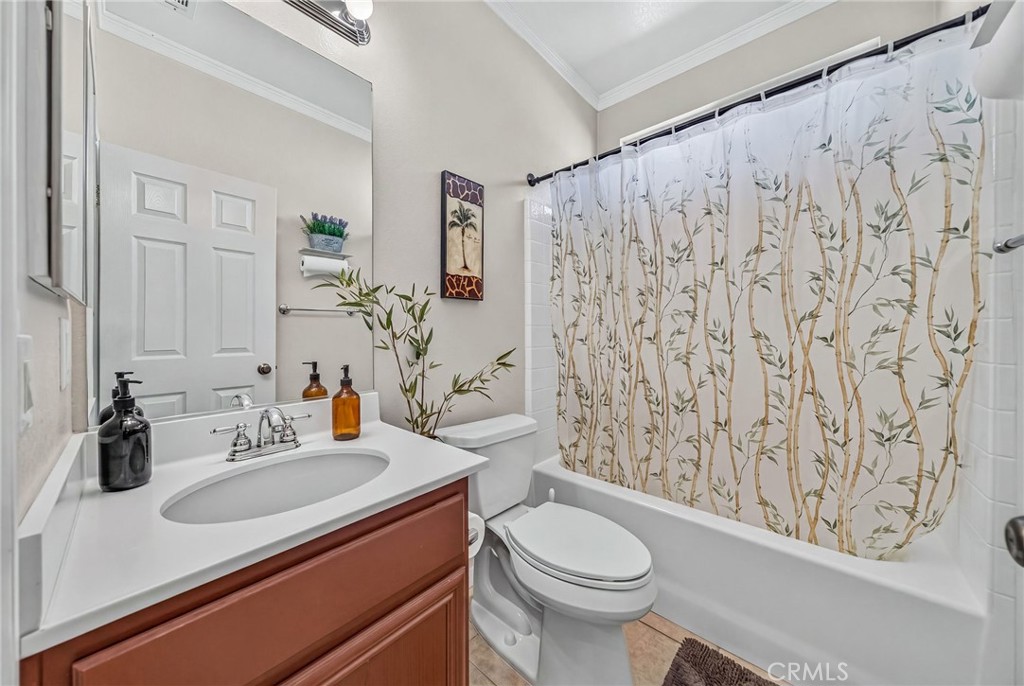
Full Bathrooms: 3
Other Interior Features Breakfast Bar, Ceiling Fan(s), Separate/Formal Dining Room, All Bedrooms Down, Bedroom on Main Level, Main Level Primary
Area & Lot
Lot Area 0.3 Acres
Living area 2,138 Sq.Ft.
MLS® ID SW26159528
Year Built 2002
School District Murrieta
View Description Neighborhood
Architecture Styles Contemporary
Type Residential
Status For Sale
Exterior
Stories 1
Pool In Ground, Private
Air conditioning Central Air
Heat type Central, Fireplace(s)
Water Source Public
Garage Space 5.0
Sewer Public Sewer
Parking Concrete, Door-Multi, Driveway, Garage Faces Front, Garage
Lot Features 0-1 Unit/Acre
Utilities Sewer Available, Sewer Connected, Water Available, Water Connected
Finance
Sales Price $899,999
image

Schedule a Showing

We would love to show you our beautiful property. Please select your preferred date and time below. An agent will be in touch shortly to confirm your appointment.

Schedule a Showing

We would love to show you our beautiful property. Please select your preferred date and time below. An agent will be in touch shortly to confirm your appointment.
Thank you for your interest in 42225 Sagewood Street, Murrieta, CA 92562. We are reviewing your request and will be in touch shortly!

Murrieta


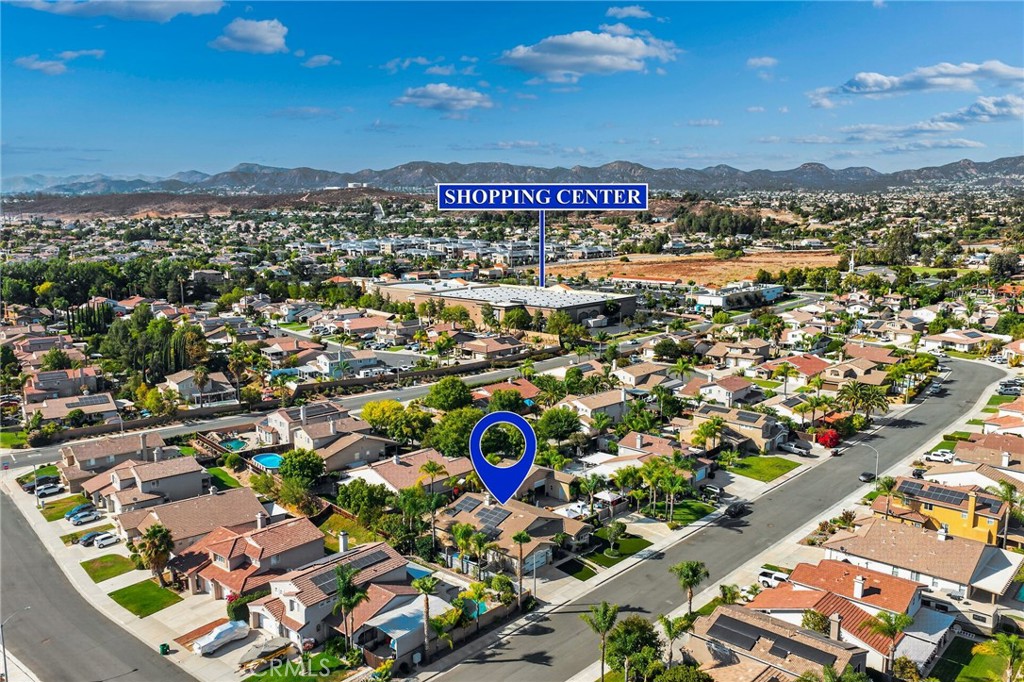
Murrieta is a rapidly growing, family oriented community nestled in the southwestern region.

Let's Talk

You’ve got questions and we can’t wait to answer them.