Leave a Message

Thank you for your message. We will be in touch with you shortly.

31166 Millbury Drive
VIEW PHOTOS
Listed by Tyson Robinson CA DRE# 01701231 with Trillion Real Estate 951-970-5740
$624,999

31166 Millbury Drive

4 Beds 3 Baths 2,417 Sq.Ft. 10,454 Sq.Ft.

Open House

10/3/2026 12:00PM - 2:00PM PDT
10/4/2026 12:00PM - 2:00PM PDT

Description

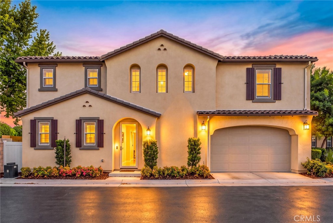
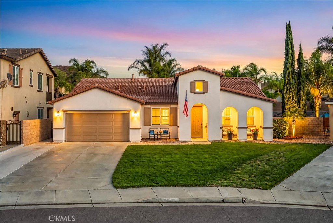
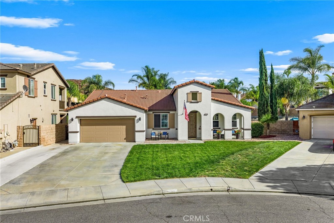
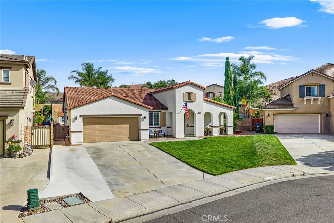
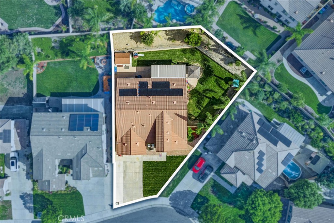
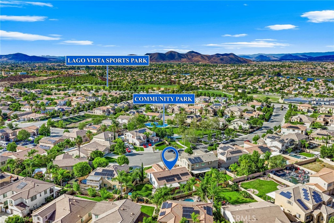
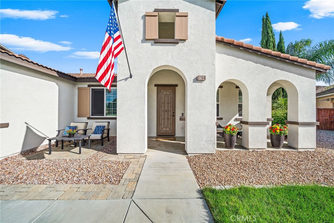
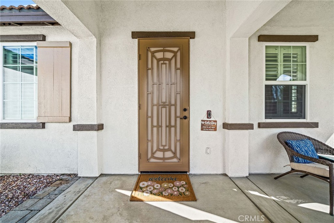
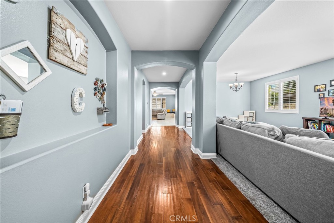
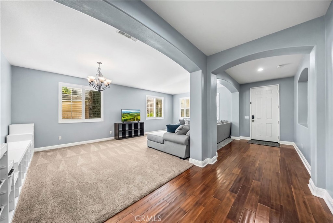
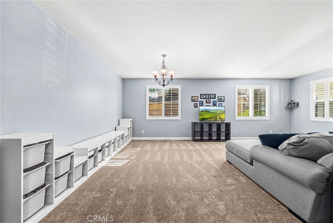
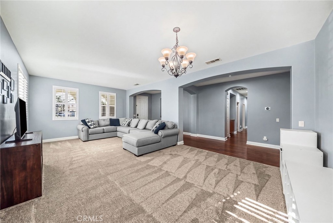
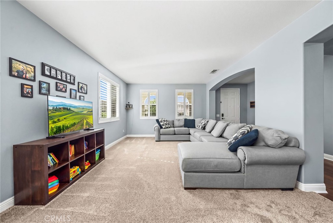
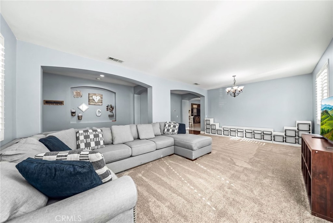
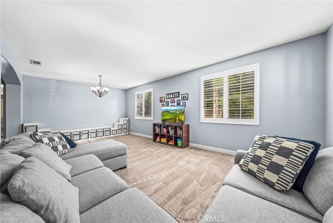
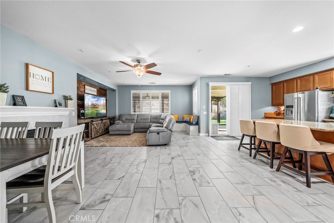
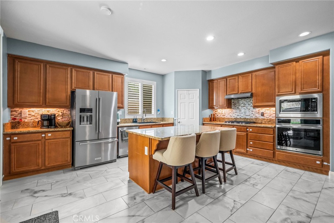
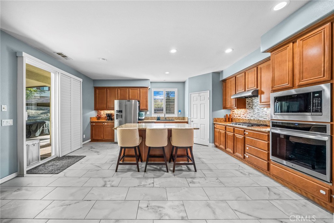
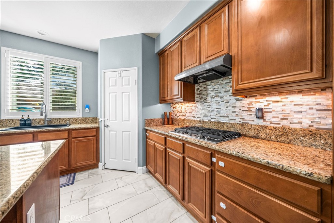
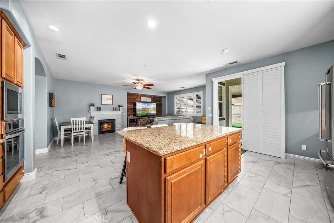
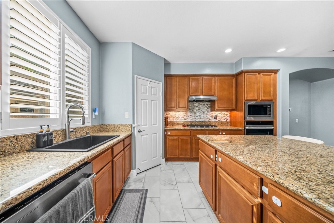
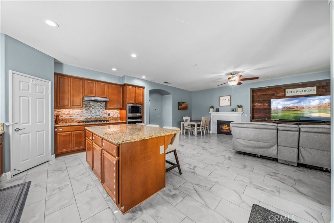
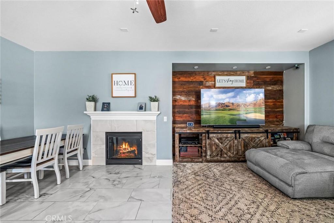
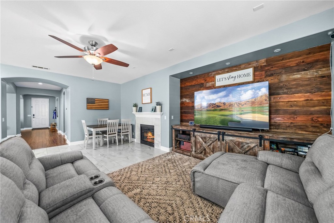
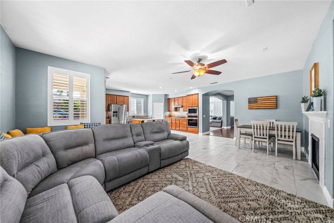
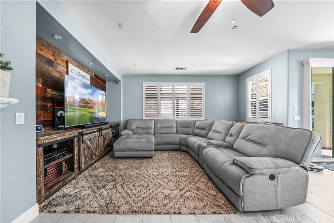
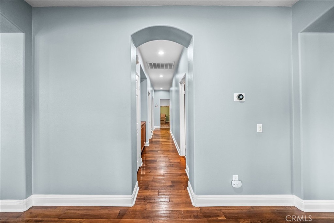
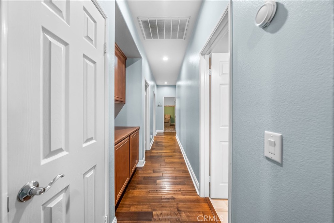
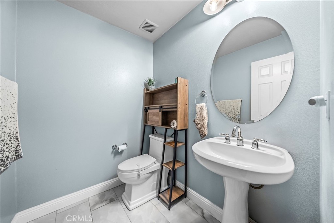
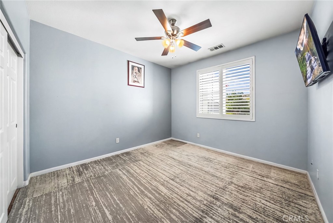
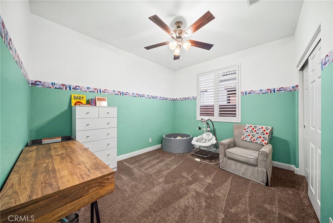
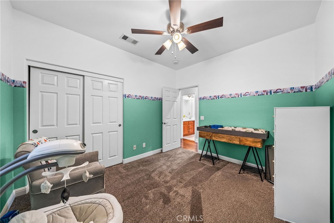
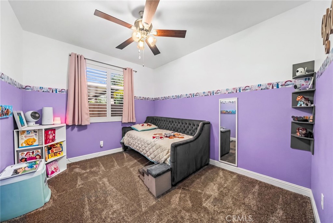
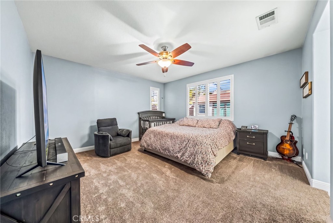
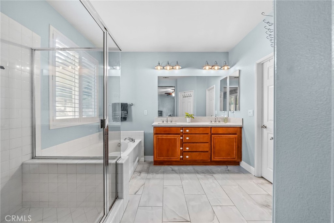
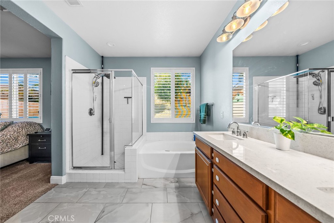
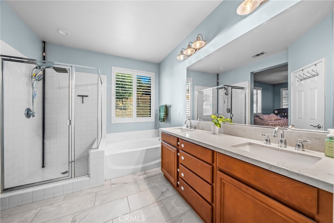
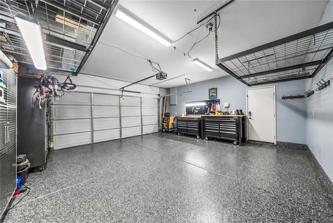
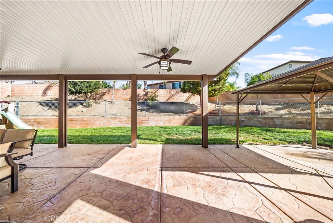
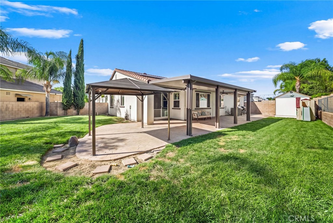
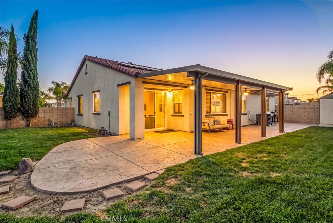
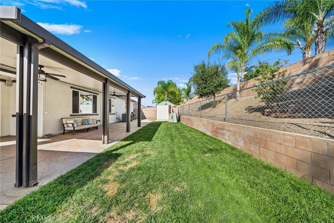
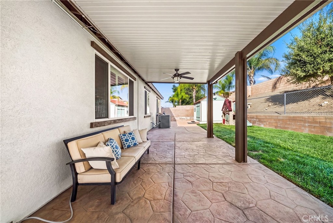
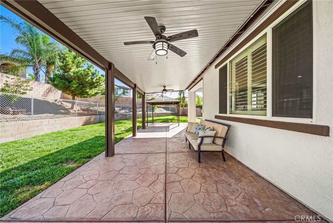
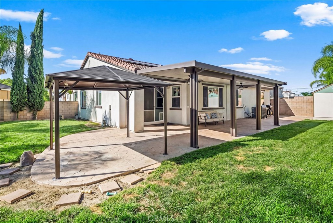
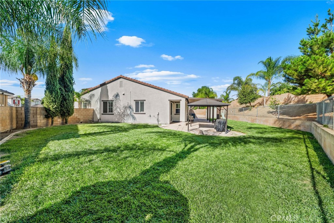
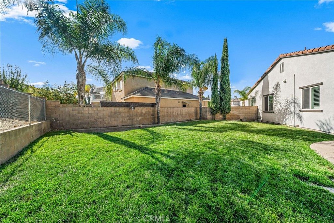
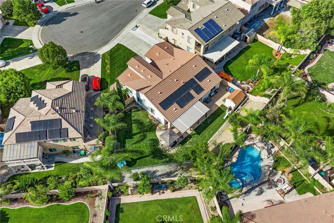
TURNKEY MENIFEE HOME WITH SOLAR, LARGE BACKYARD & CUL DE SAC LOCATION! Welcome to 31166 Millbury Drive, a beautifully maintained four-bedroom, two and a half bathroom home located in the desirable Lexington at Bell Mountain community. Situated on a cul-de-sac with a large backyard, this home offers a great combination of comfort, functionality, and thoughtful upgrades. The interior features new carpet throughout the bedrooms and living areas, beautiful tile and hardwood flooring throughout the remainder of the home, epoxy flooring in the garage, and plantation shutters throughout the entire property. The fireplace has been beautifully updated with refreshed tile, adding a clean and modern touch to the living space. The kitchen features a newer cooktop and offers a functional layout for everyday living and entertaining. Additional improvements include a newer front lawn, a beautiful security screen door at the entry, tinted windows in all bedrooms, new screens throughout the home, and an exterior that was painted approximately one and a half years ago. Step outside to enjoy the spacious backyard featuring a durable alumawood patio cover, a large usable yard, a retaining wall, and a gate providing access toward the upper portion of the slope. A newer side gate adds additional convenience and functionality. The home also features a solar system that was installed in 2022, providing an opportunity for long-term energy savings. With a low HOA and low property taxes, this home offers an excellent opportunity for buyers looking for a well cared for property with meaningful upgrades, a spacious lot, and a desirable cul-de-sac location.

Share Property

Location

31166 Millbury Drive, Menifee, CA 92584

Status

Coming Soon
Tyson Robinson

Tyson Robinson

TITLE

Broker/Realtor®️

Gavin Miller

Gavin Miller

TITLE

Realtor®

Property Amenities

Interior
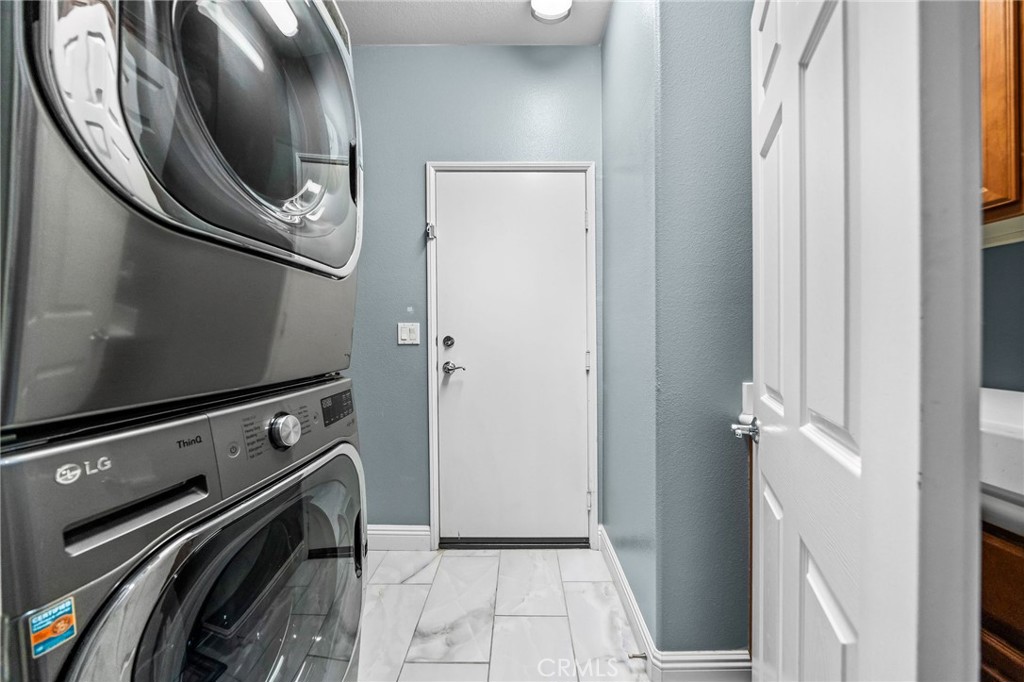
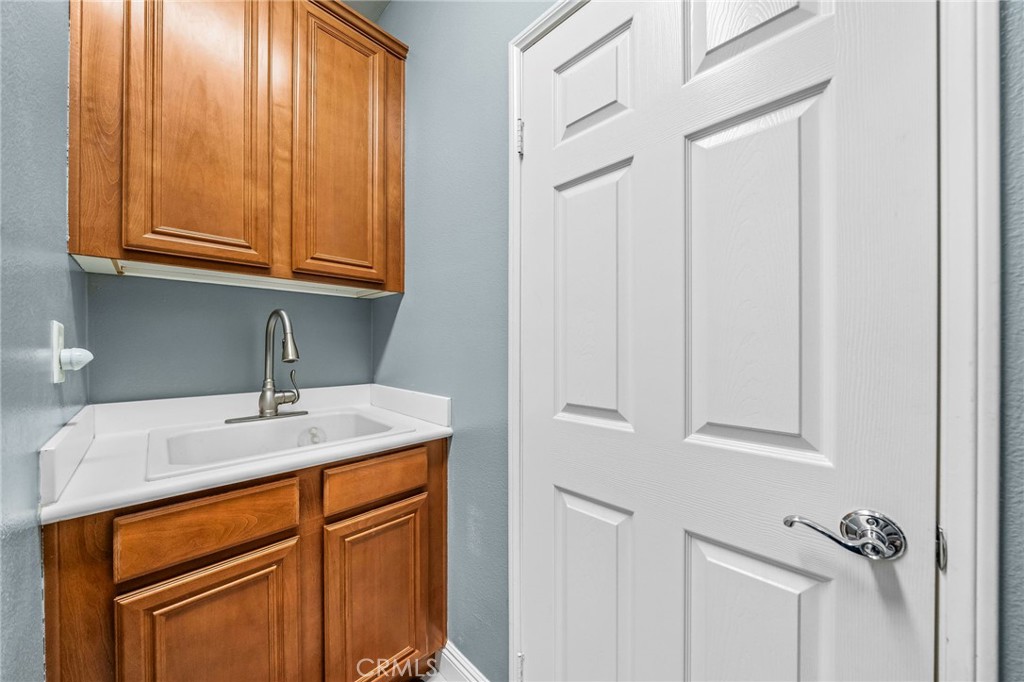
Laundry room Inside, Laundry Room
Fireplace Family Room, Gas
Appliances 6 Burner Stove, Built-In Range, Dishwasher, Gas Cooktop, Disposal, Gas Oven, Microwave, Range Hood, Water Heater
Flooring Carpet, Tile, Vinyl
Total Bedrooms: 4
Half Bathrooms: 1
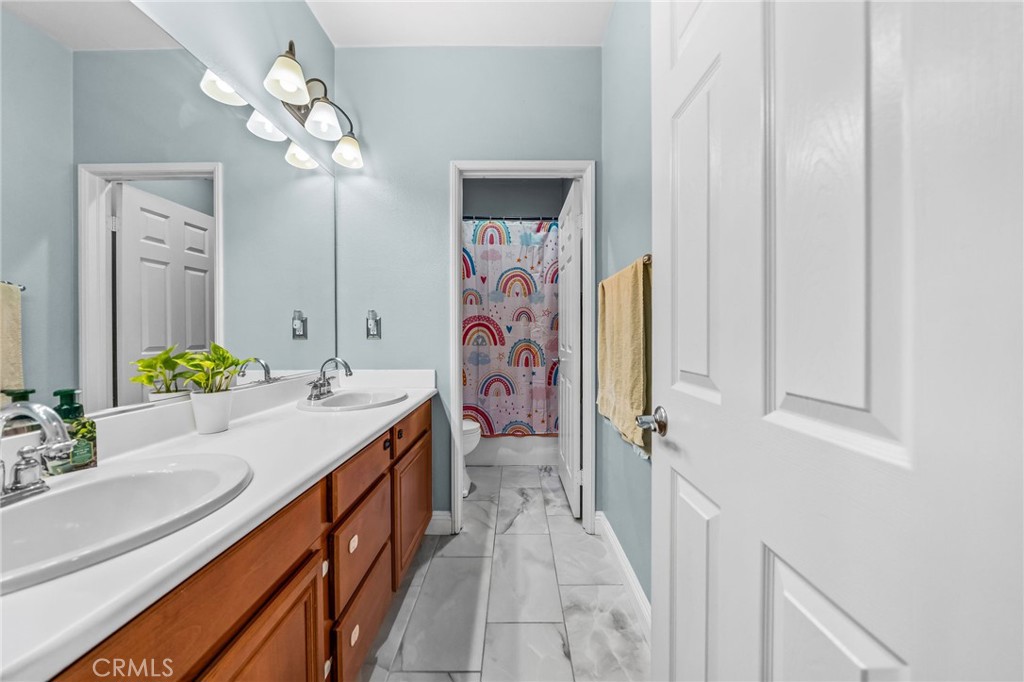
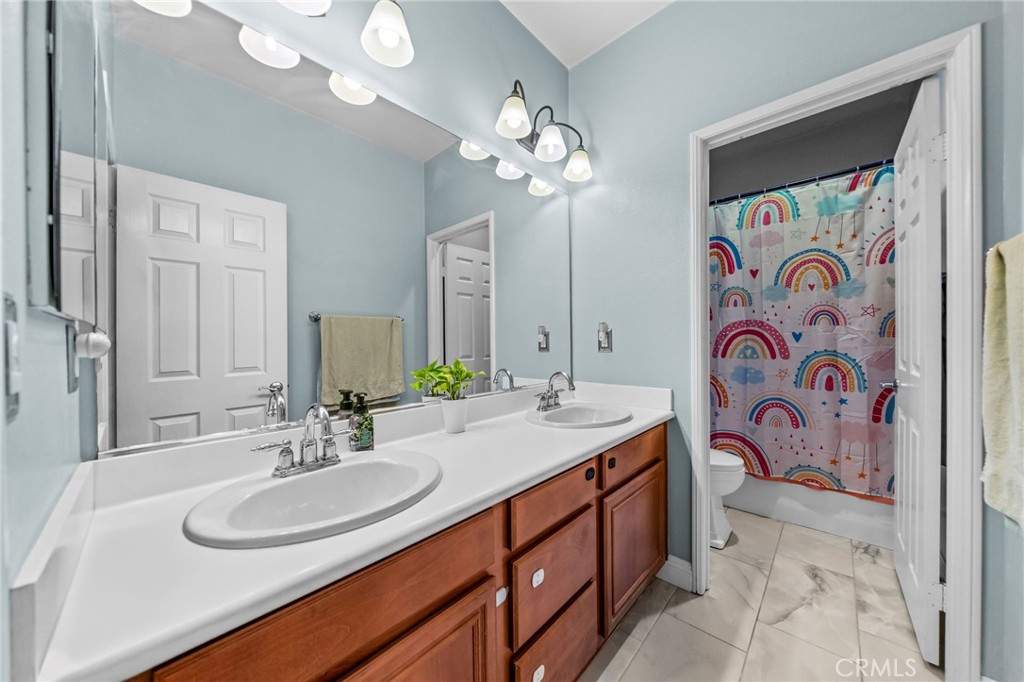
Full Bathrooms: 2
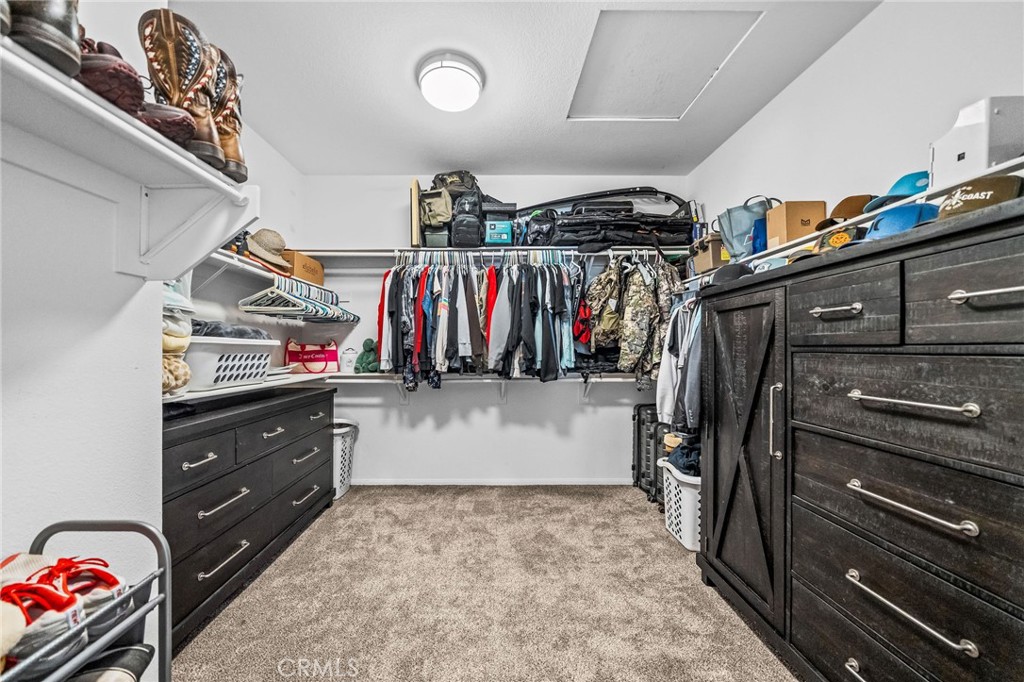
Other Interior Features Ceiling Fan(s), Separate/Formal Dining Room, Eat-in Kitchen, Granite Counters, High Ceilings, Open Floorplan, Pantry, Recessed Lighting, All Bedrooms Down, Bedroom on Main Level, Main Level Primary, Primary Suite, Walk-In Pantry, Walk-In Closet(s)
Area & Lot
Open house

10/3/2026 12:00PM - 2:00PM PDT

10/4/2026 12:00PM - 2:00PM PDT

Lot Area 10,454 Sq.Ft.
Living area 2,417 Sq.Ft.
MLS® ID SW26205973
Year Built 2006
School District Menifee Union
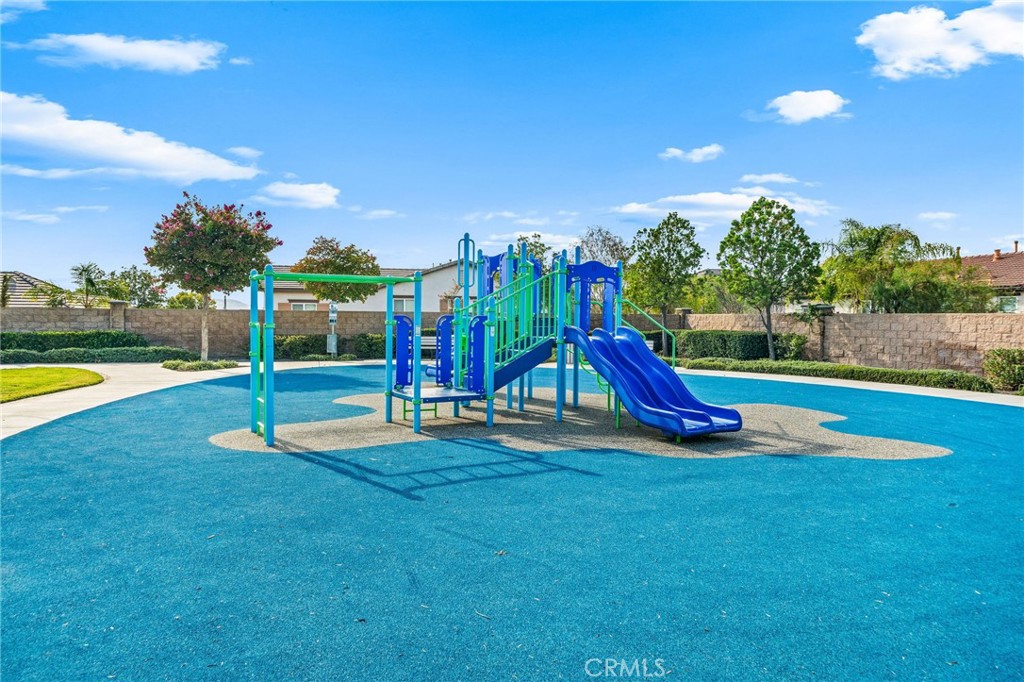
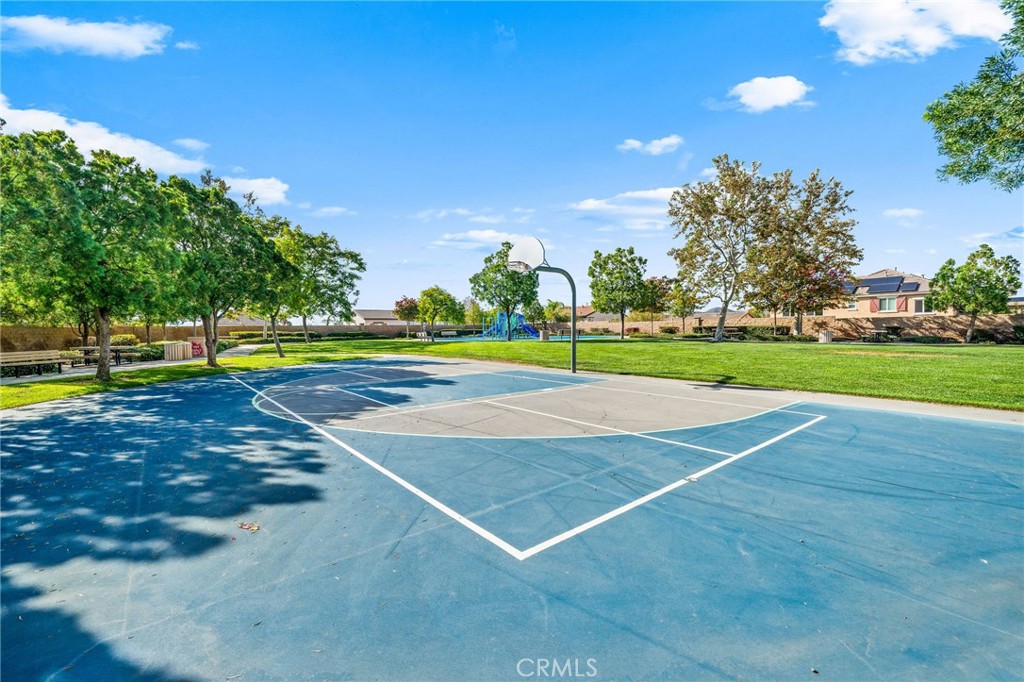
View Description Park/Greenbelt,Mountain(s),Neighborhood
Type Residential
Status Coming Soon
Exterior
Stories 1
Pool None
Air conditioning Central Air
Heat type Central, Fireplace(s)
Water Source Public
Garage Space 2.0
Security Features Carbon Monoxide Detector(s), Fire Detection System, Smoke Detector(s)
Sewer Public Sewer
Other Exterior Features Awning(s), Rain Gutters
Parking Concrete, Door-Multi, Driveway, Garage Faces Front, Garage
Lot Features 0-1 Unit/Acre, Back Yard, Cul-De-Sac, Drip Irrigation/Bubblers, Front Yard, Sprinklers In Rear, Sprinklers In Front, Lawn, Landscaped, Level, Sprinkler System, Yard
Roof Concrete, Tile
Utilities Electricity Connected, Natural Gas Connected, Sewer Connected, Water Connected
Finance
Sales Price $624,999
HOA Fees $75 monthly

Menifee

The Lakes, a gated master plan community of new homes in Menifee.

Let's Talk

You’ve got questions and we can’t wait to answer them.