




Leave a Message

Thank you for your message. We will be in touch with you shortly.

34782 Grotto Hills Drive
VIEW PHOTOS
Listed by Tyson Robinson CA DRE# 01701231 with Trillion Real Estate 951-970-5740
$795,000

34782 Grotto Hills Drive

4 Beds 3 Baths 3,212 Sq.Ft. 8,712 Sq.Ft.

Open House

8/1/2026 12:00PM - 2:00PM PDT
8/2/2026 12:00PM - 2:00PM PDT

Description

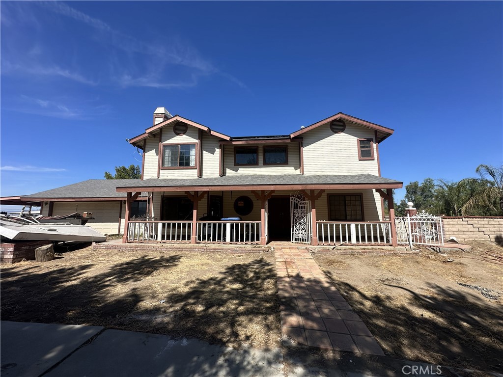
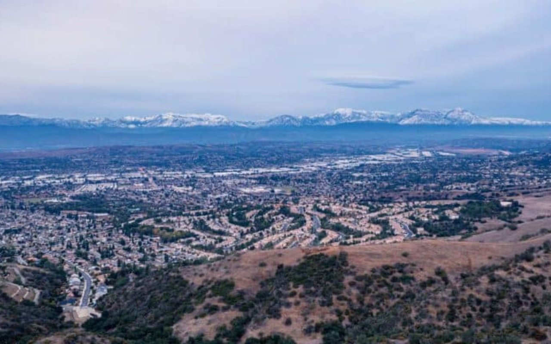
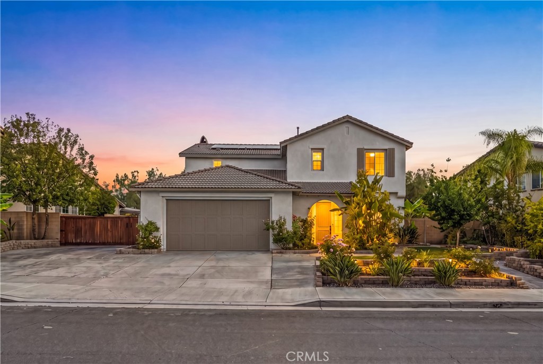
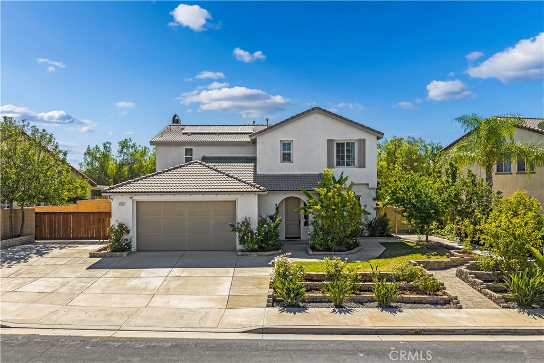
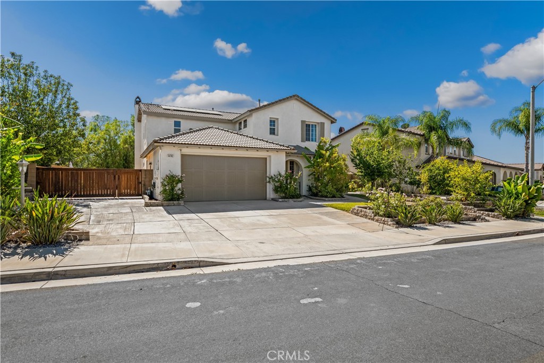
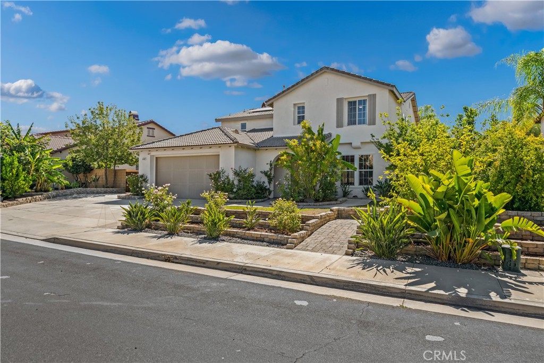
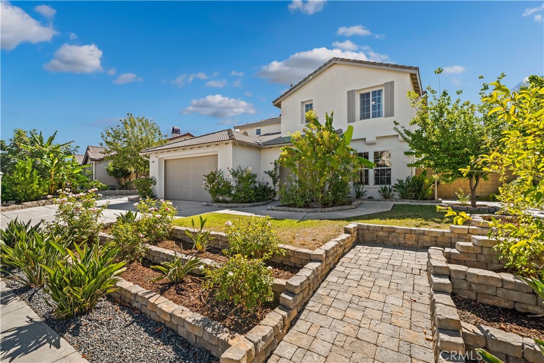
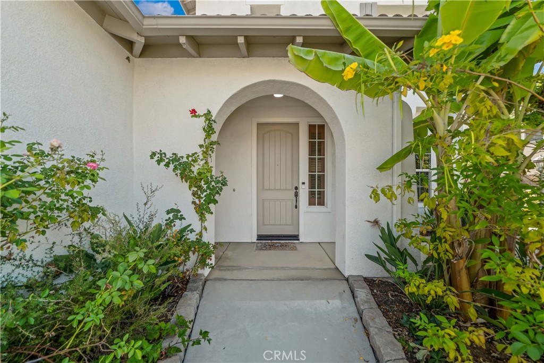
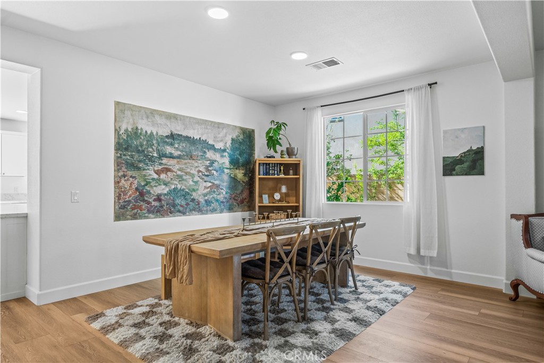
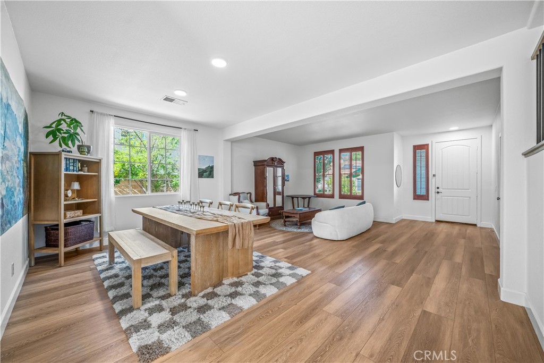
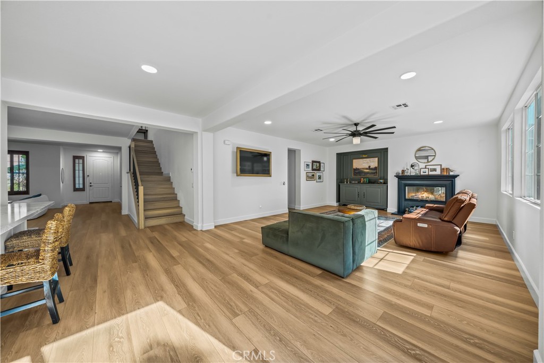
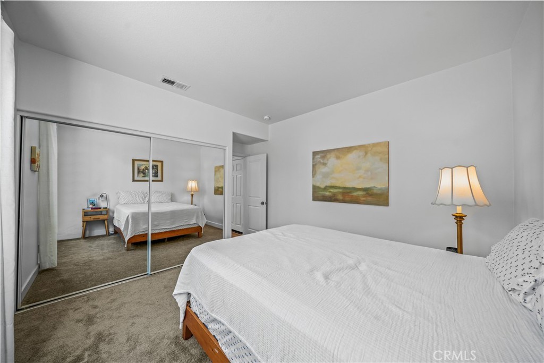
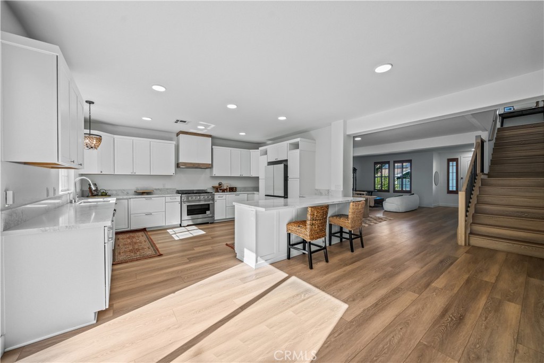
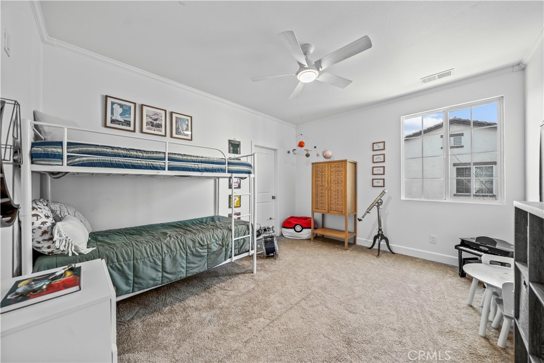
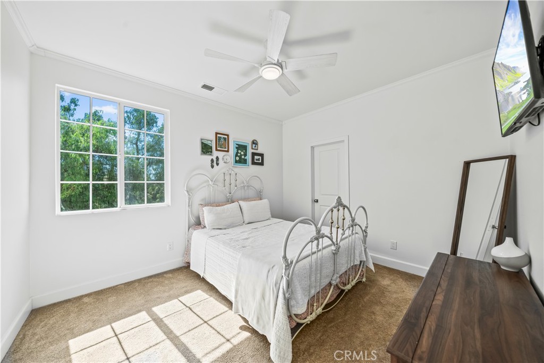
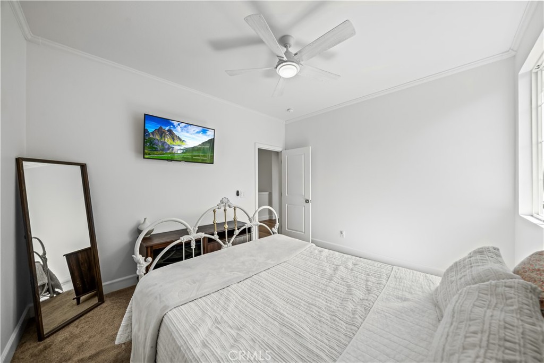
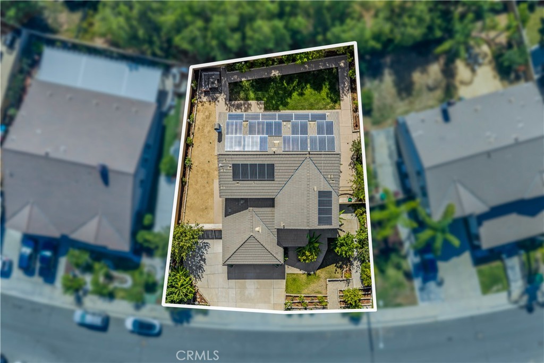
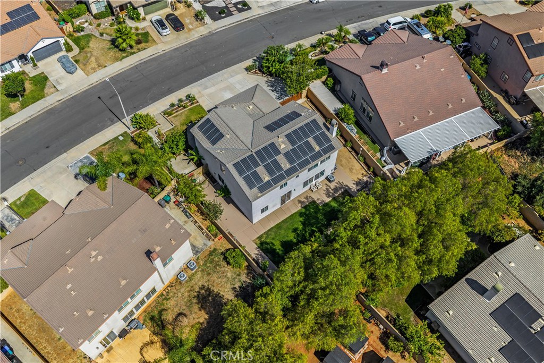
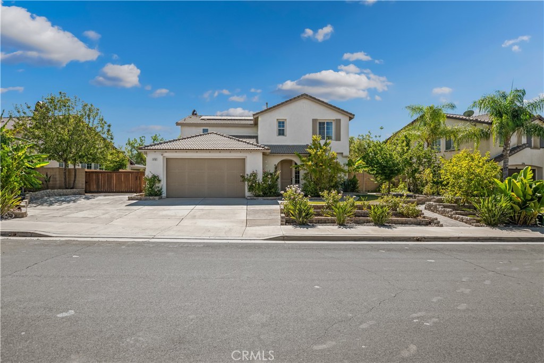
Welcome to 34782 Grotto Hills Drive in the highly sought after Whispering Heights community of Winchester! Beautifully remodeled from top to bottom, this stunning two-story home offers approximately 3,212 square feet of thoughtfully updated living space with 4 bedrooms, 3 full bathrooms, 32 owned solar panels, RV parking, low HOA, low taxes, and breathtaking hill and mountain views.
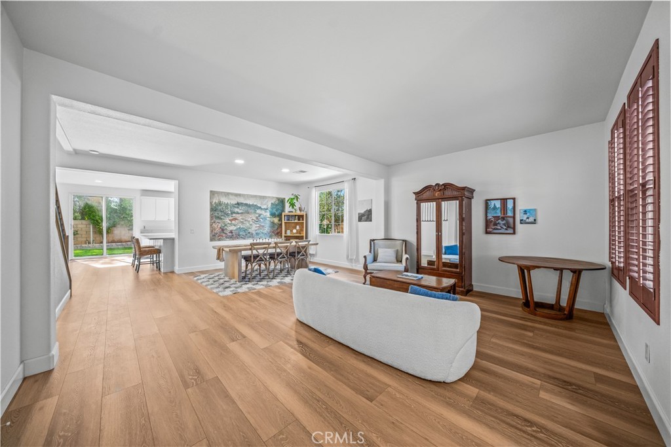
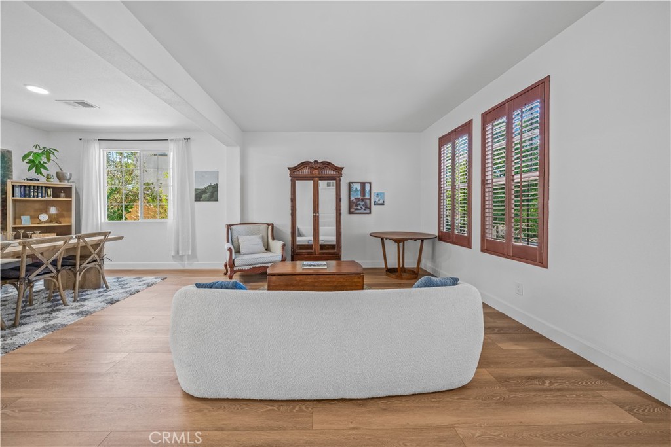
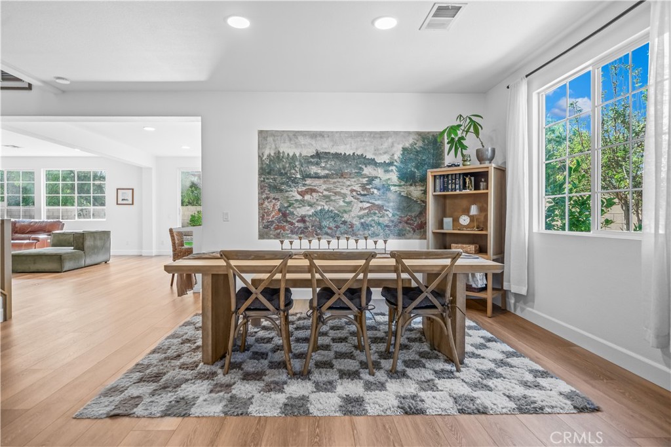
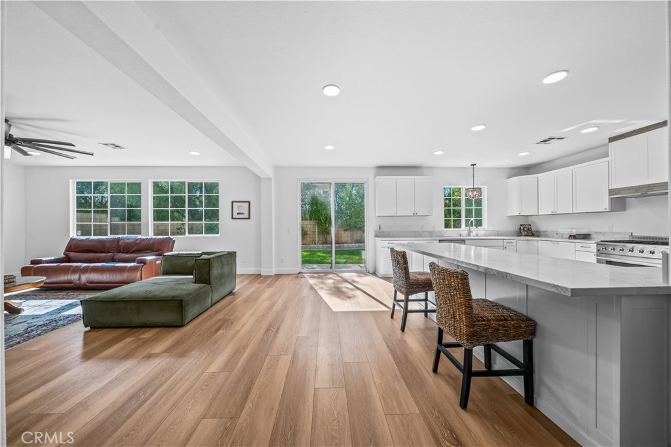
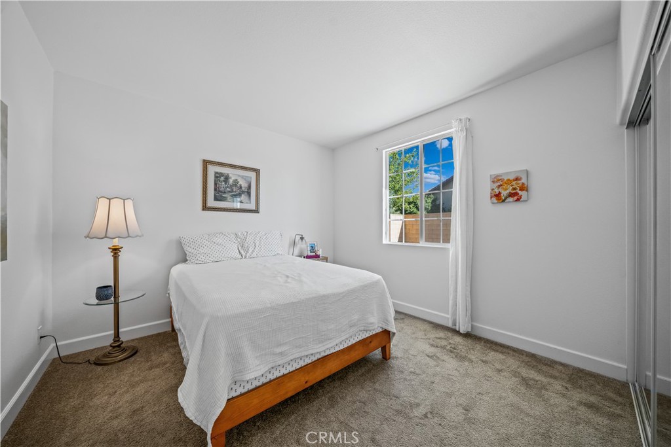
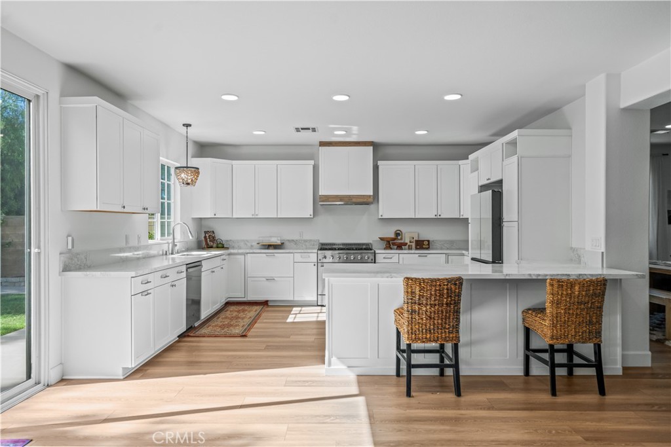
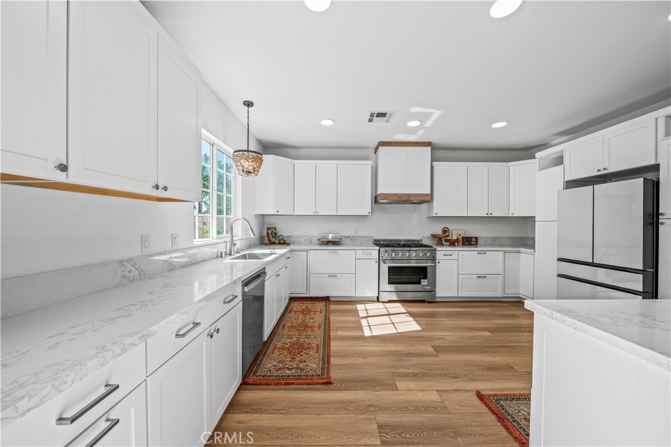
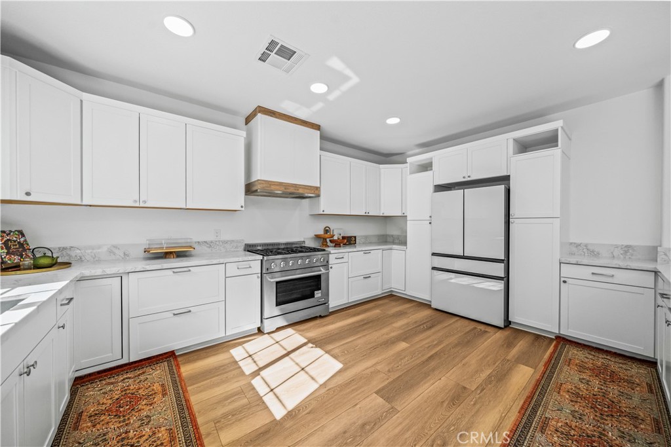
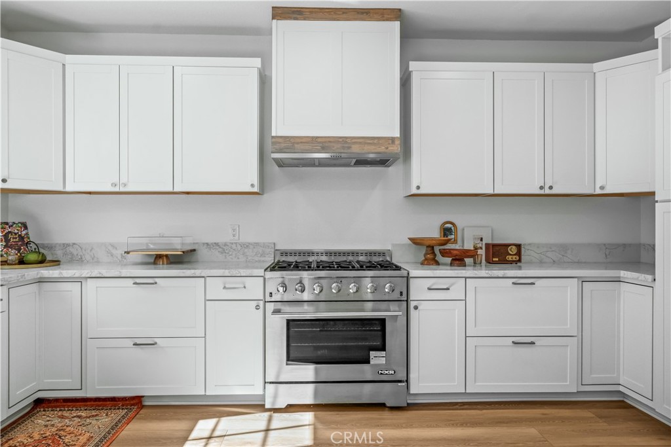
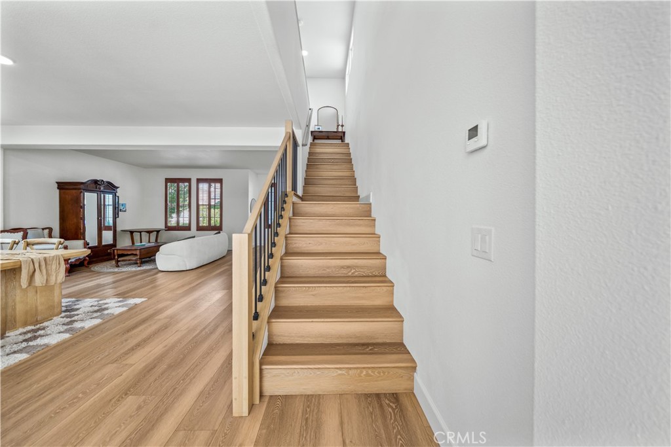
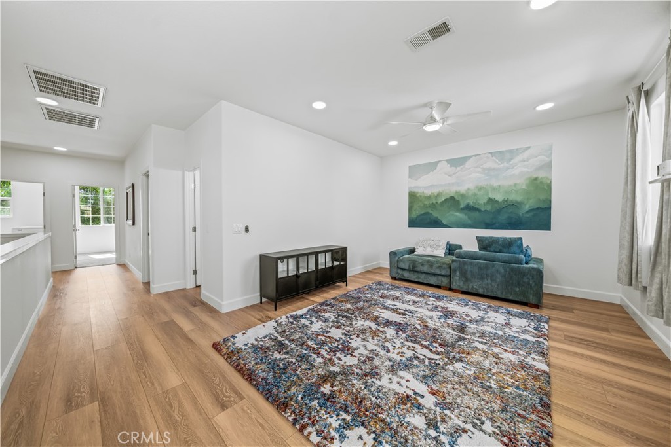
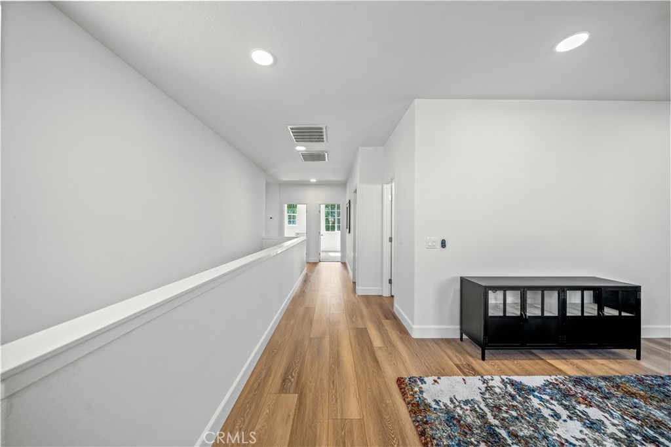
Step inside to discover a bright, open-concept floor plan featuring brand-new luxury vinyl plank flooring, fresh interior and exterior paint, and new carpet throughout the bedrooms. The completely remodeled kitchen, completed in May 2024, is the centerpiece of the home and showcases elegant quartz countertops, stainless steel appliances, a premium 6-burner range, abundant cabinetry, and a spacious layout perfect for entertaining.
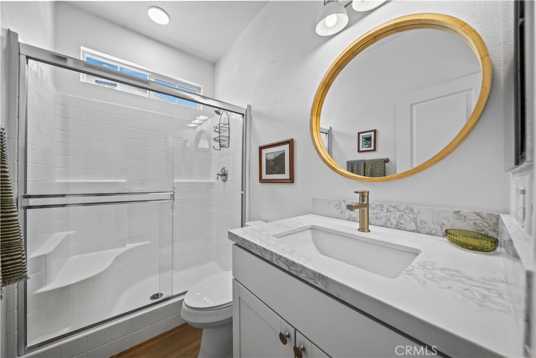
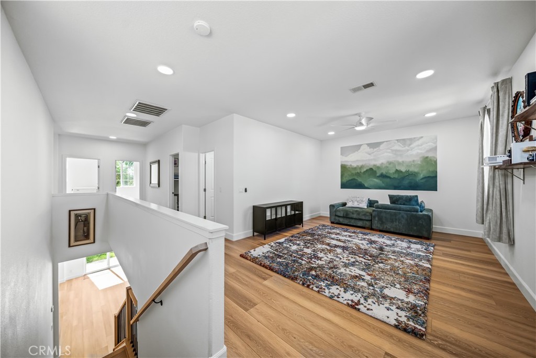
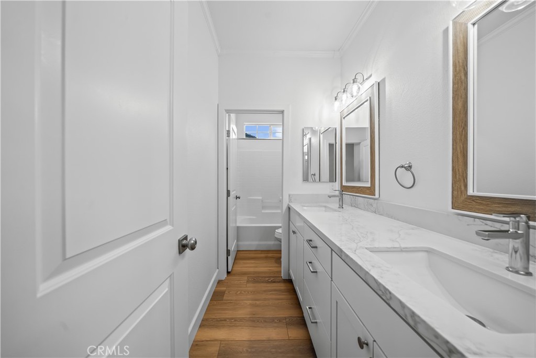
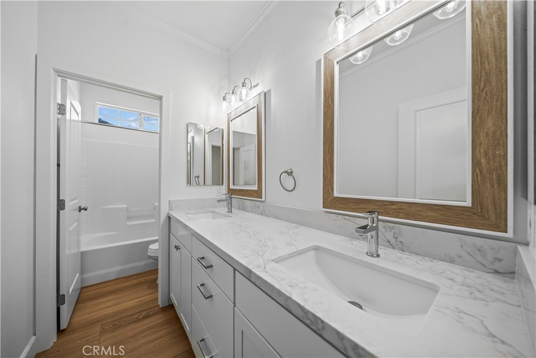
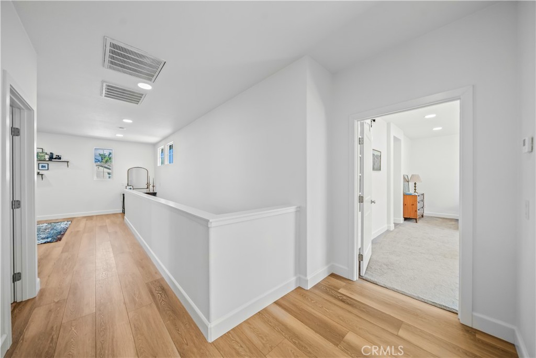
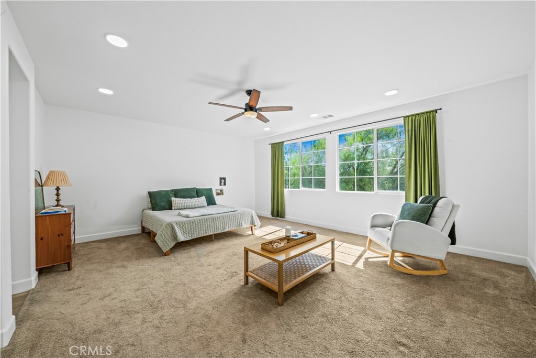
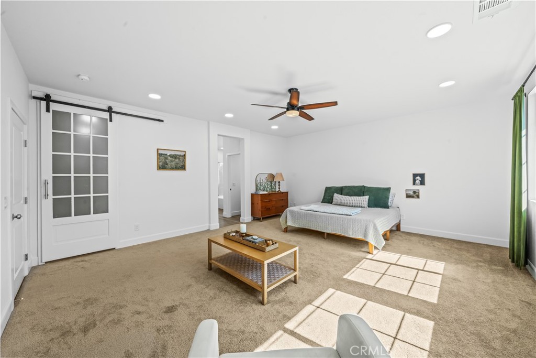
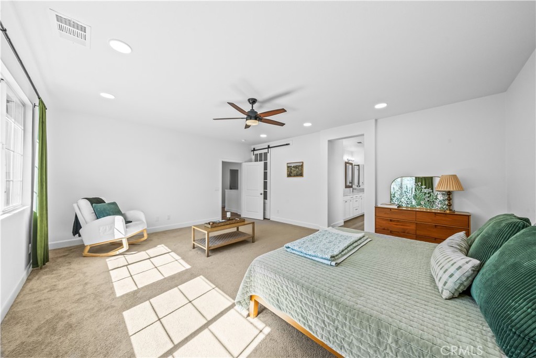
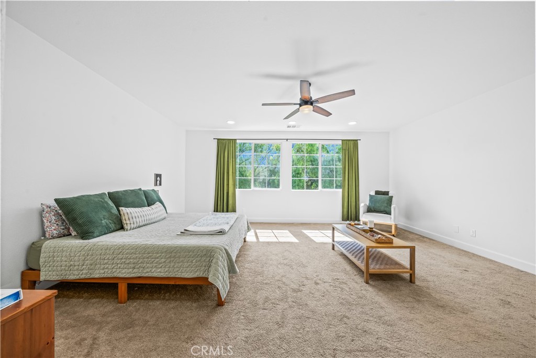
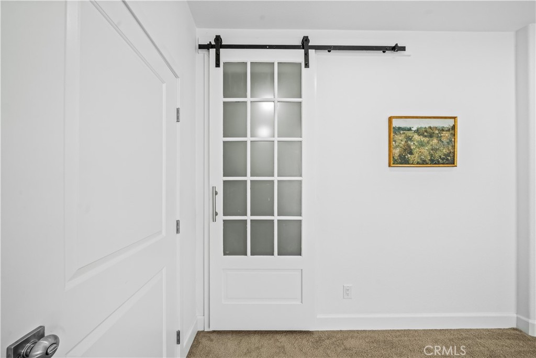
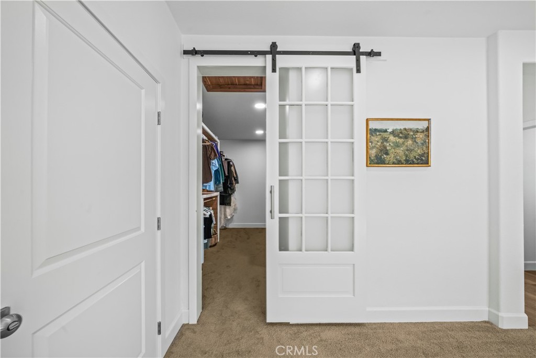
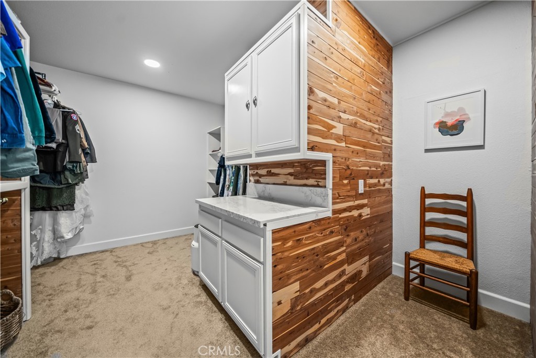
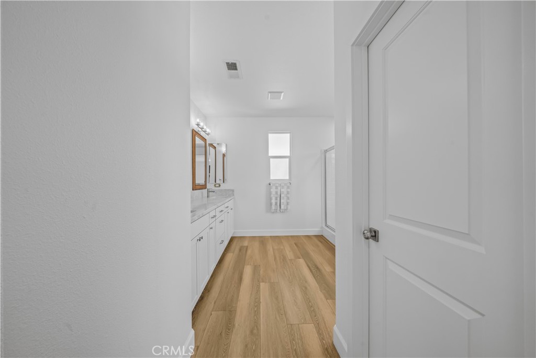
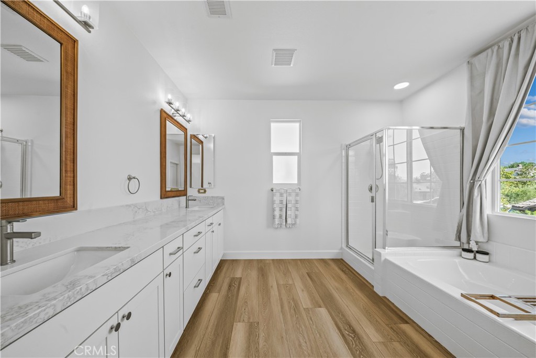
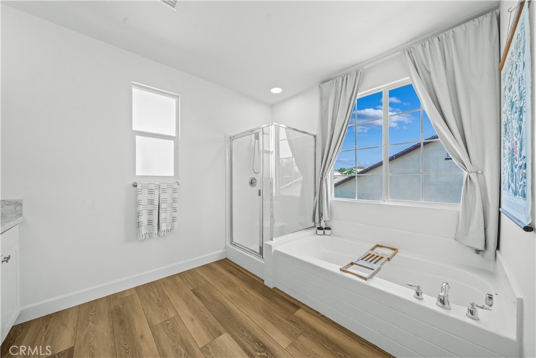
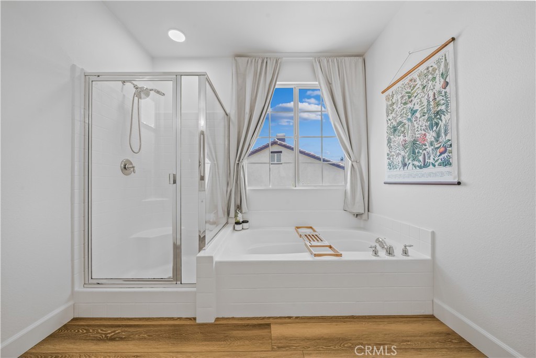
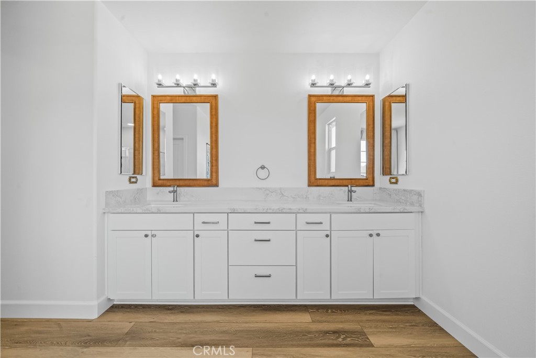
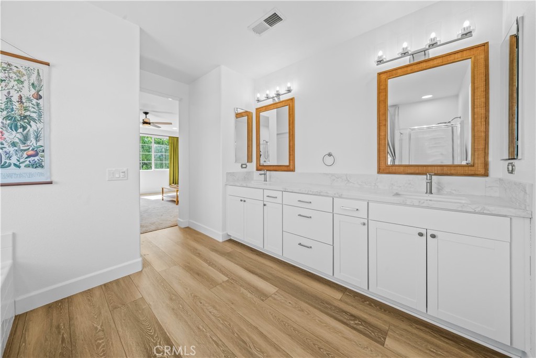
The versatile floor plan includes a downstairs bedroom and full bathroom, ideal for guests, multigenerational living, or a home office. Upstairs, a spacious loft provides the perfect flex space for a media room, game room, or second living area. The expansive primary suite offers a beautifully updated bathroom, an oversized walk-in closet, and upstairs cedar-lined closets that add both charm and functionality.
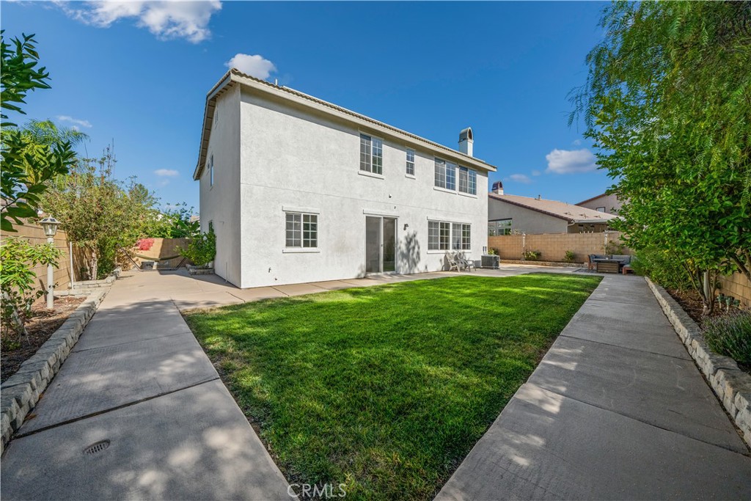
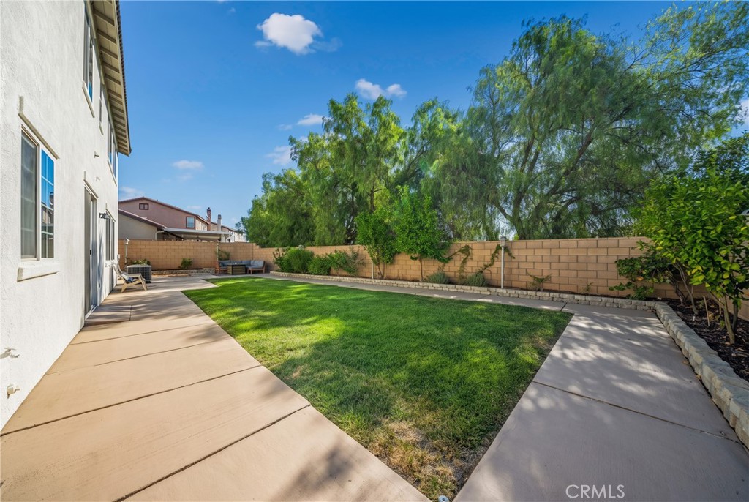
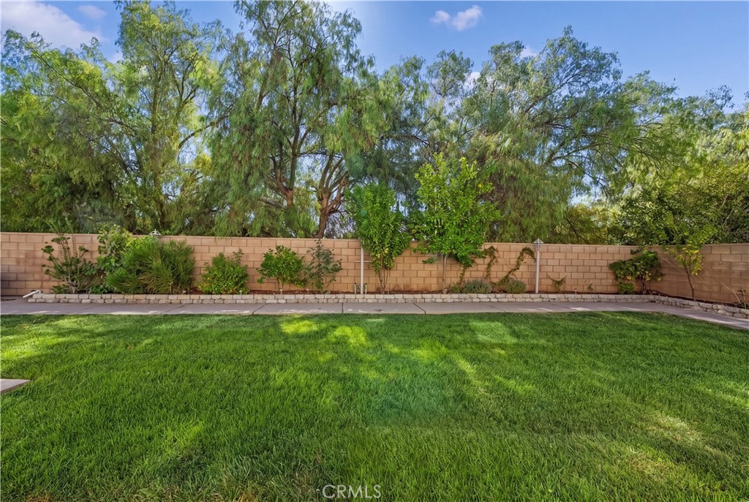
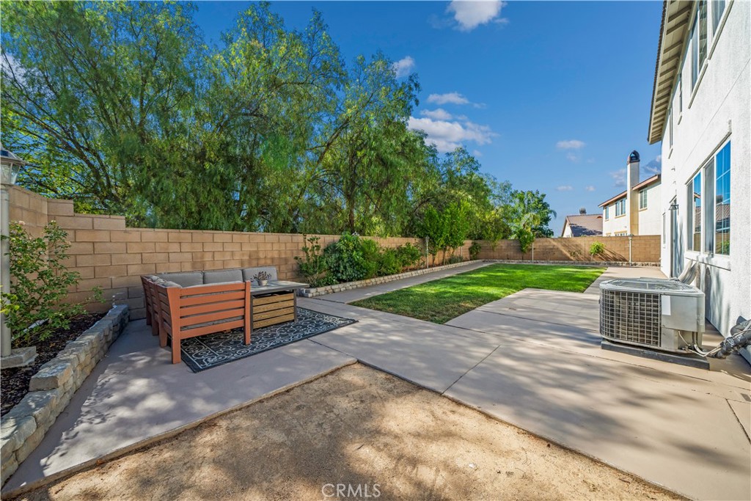
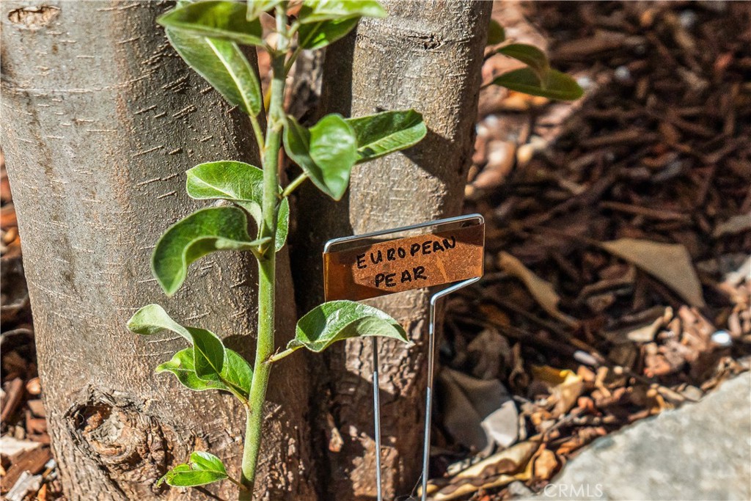
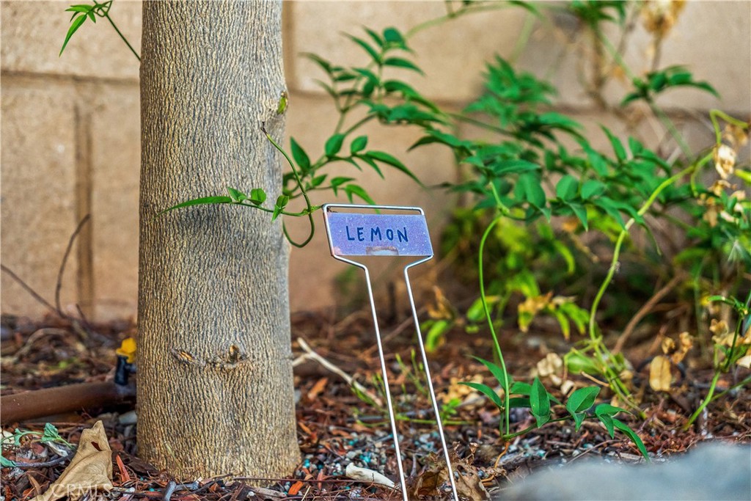
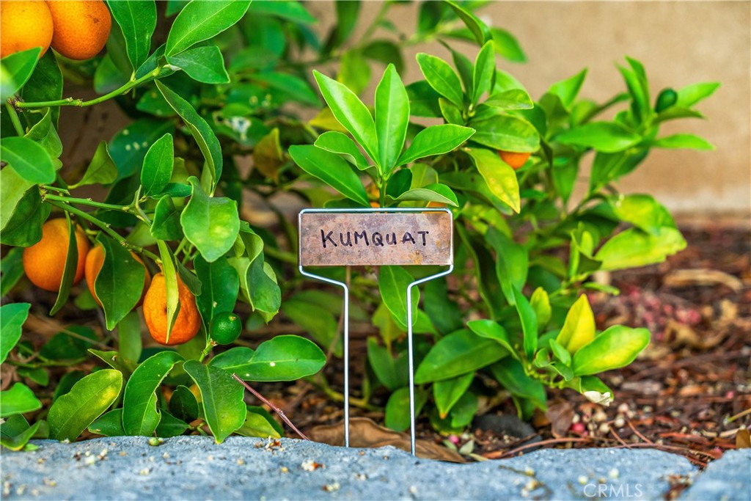
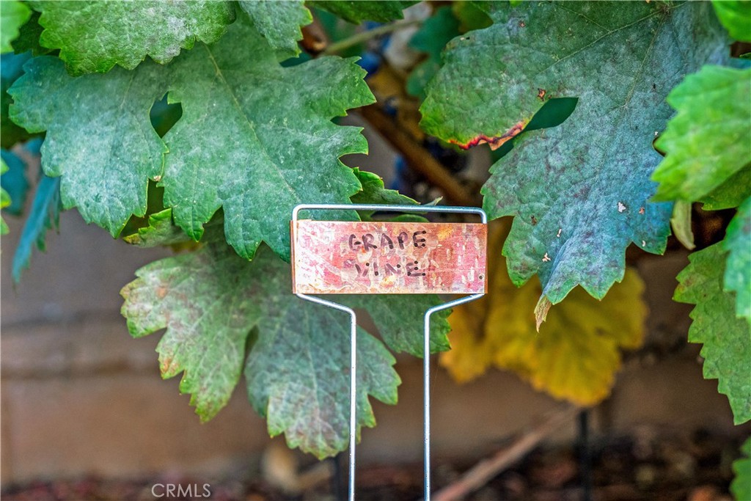
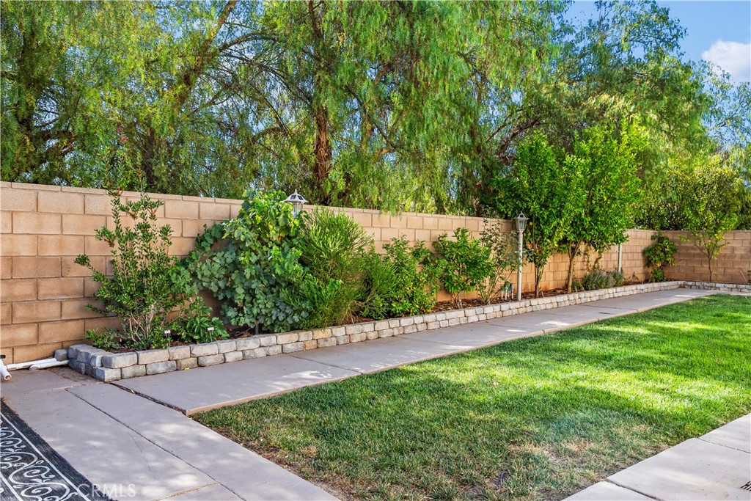
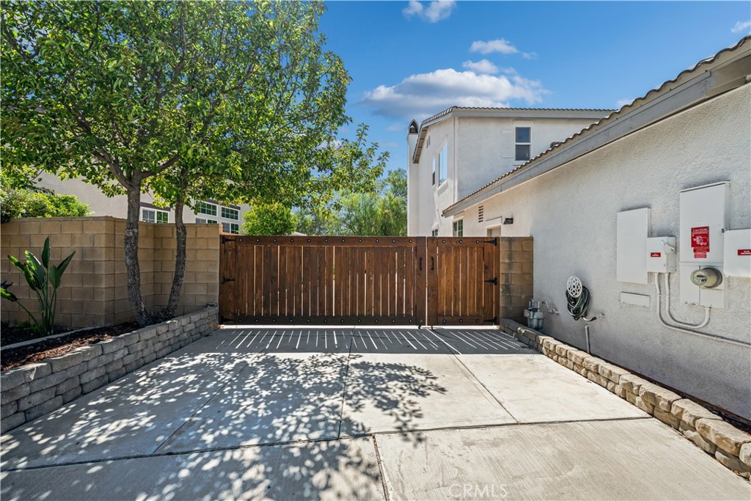
Designed for comfort and efficiency, the home also features a new water heater, 32 owned solar panels, and a tandem 3-car garage. Outside, enjoy a beautifully landscaped backyard with mature fruit trees, sprinkler and drip irrigation, RV parking with a brand new RV gate and plenty of room to relax or entertain.
Conveniently located near top-rated schools, parks, shopping, dining, and major commuter routes, this move-in-ready home offers the perfect combination of modern upgrades, energy efficiency, and everyday functionality. With low HOA dues, low property taxes, and extensive recent renovations, this is a rare opportunity to own one of Whispering Heights' most upgraded homes.

Share Property

Location

34782 Grotto Hills Drive, Winchester, CA 92596

Status

Coming Soon
Tyson Robinson

Tyson Robinson

TITLE

Broker/Realtor®️

Gavin Miller

Gavin Miller

TITLE

Realtor®

Property Amenities

Interior
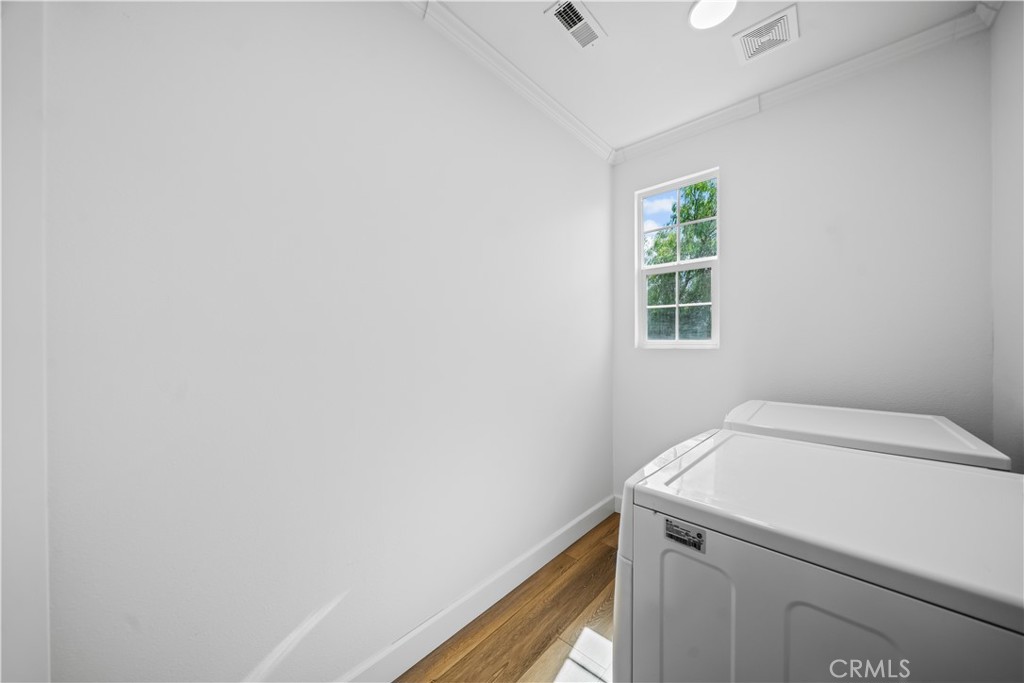
Laundry room Washer Hookup, Gas Dryer Hookup, Laundry Room, Upper Level
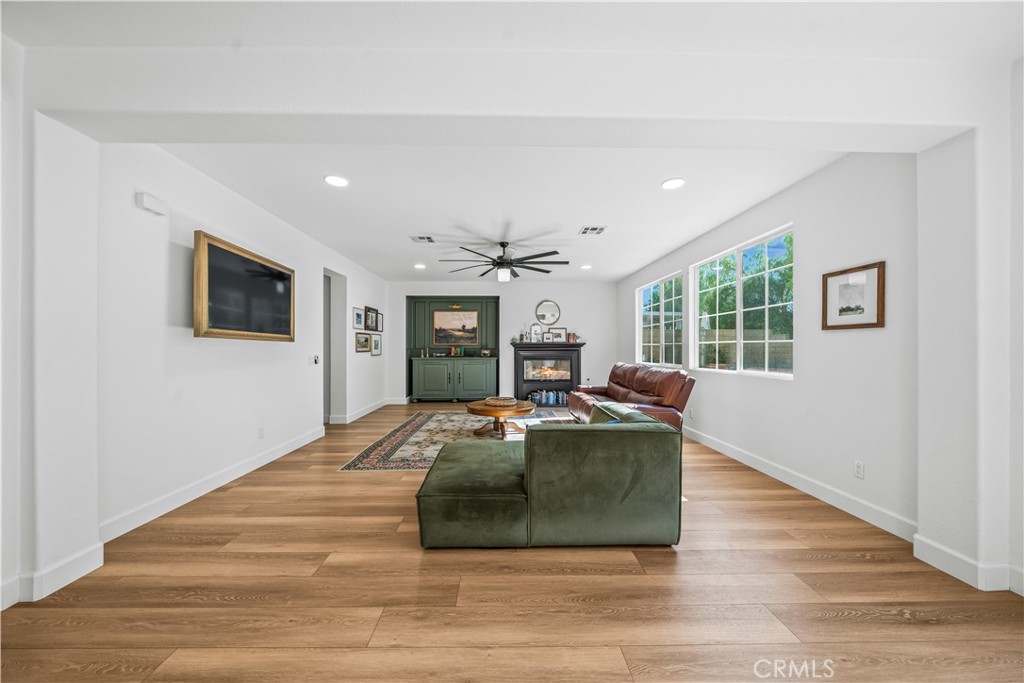
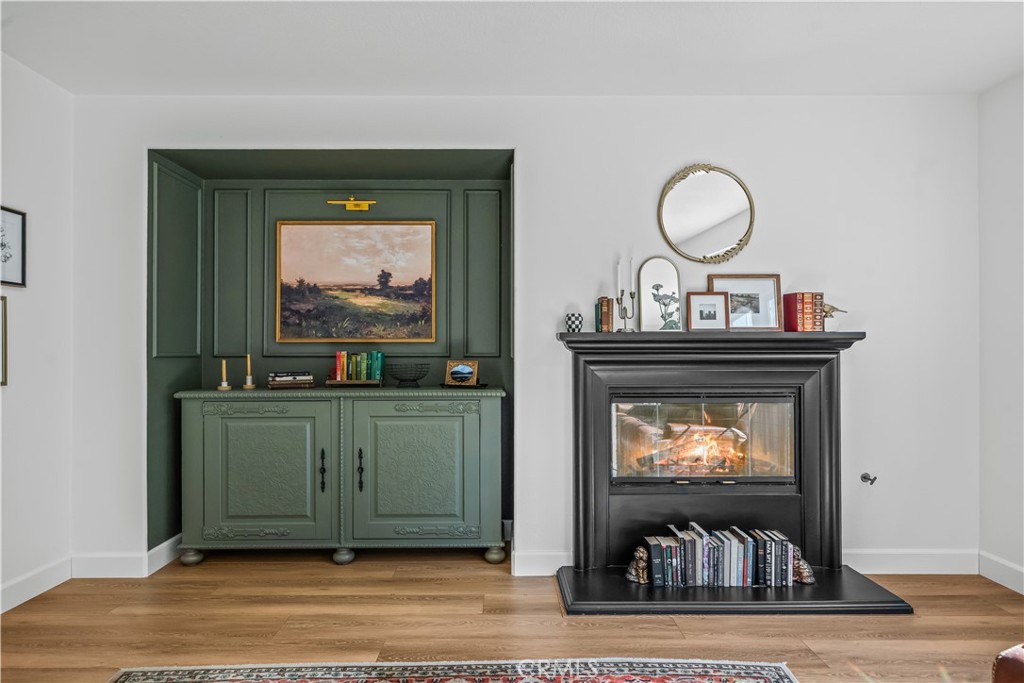
Fireplace Family Room, Gas
Appliances 6 Burner Stove, Dishwasher, Disposal, Gas Oven, Gas Range, Microwave, Range Hood, Water Heater
Flooring Carpet, Vinyl
Total Bedrooms: 4
Full Bathrooms: 3
Other Interior Features Breakfast Bar, Built-in Features, Ceiling Fan(s), Separate/Formal Dining Room, Eat-in Kitchen, High Ceilings, Open Floorplan, Quartz Counters, Storage, Bedroom on Main Level, Loft, Primary Suite, Walk-In Closet(s)
Area & Lot
Open house

8/1/2026 12:00PM - 2:00PM PDT

8/2/2026 12:00PM - 2:00PM PDT

Lot Area 8,712 Sq.Ft.
Living area 3,212 Sq.Ft.
MLS® ID SW26160162
Year Built 2007
School District Menifee Union
View Description Hills,Mountain(s),Neighborhood
Type Residential
Status Coming Soon
Exterior
Stories 2
Pool None
Air conditioning Central Air
Heat type Central
Water Source Public
Garage Space 3.0
Security Features Carbon Monoxide Detector(s), Smoke Detector(s), Security Lights
Sewer Public Sewer
Parking Concrete, Door-Multi, Driveway, Garage Faces Front, Garage, RV Access/Parking
Lot Features 0-1 Unit/Acre, Back Yard, Drip Irrigation/Bubblers, Front Yard, Sprinklers In Rear, Sprinklers In Front, Lawn, Landscaped, Level, Near Park, Sprinkler System, Yard
Roof Concrete, Tile
Utilities Electricity Connected, Natural Gas Connected, Sewer Connected, Water Available
Finance
Sales Price $795,000
HOA Fees $43 monthly

Riverside County

Let's Talk

You’ve got questions and we can’t wait to answer them.