Leave a Message

Thank you for your message. We will be in touch with you shortly.

32404 Peters Street
32404 Peters Street
32404 Peters Street
VIEW PHOTOS
Listed by Michael Eastin CA DRE# 02208728 with Trillion Real Estate 5039102885
$725,000

32404 Peters Street

3 Beds 3 Baths 2,615 Sq.Ft. 7,405 Sq.Ft.

Description

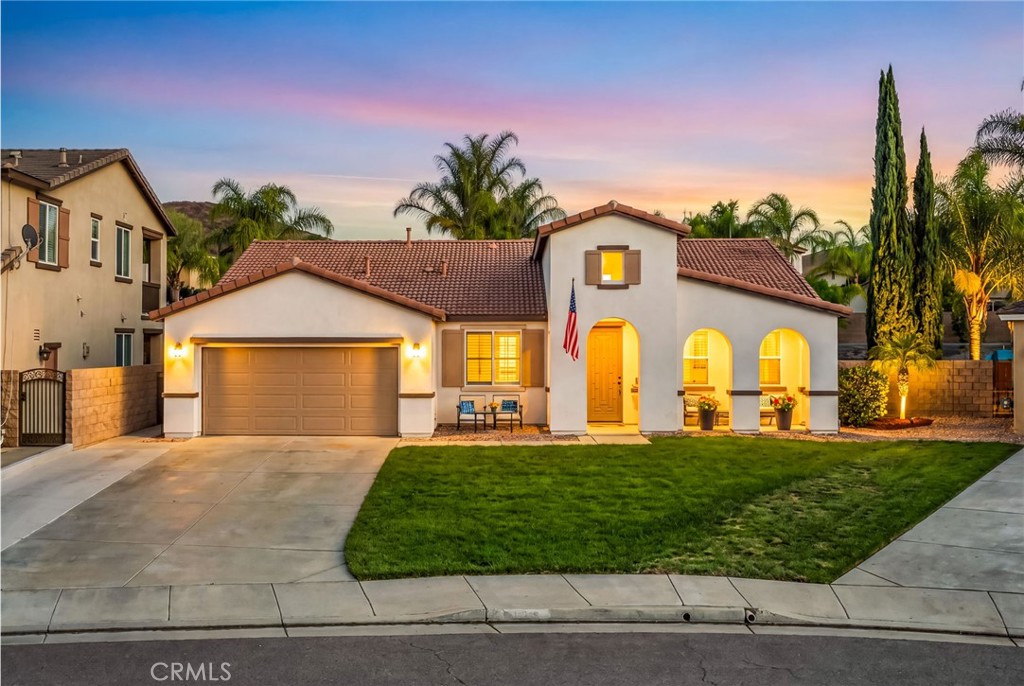
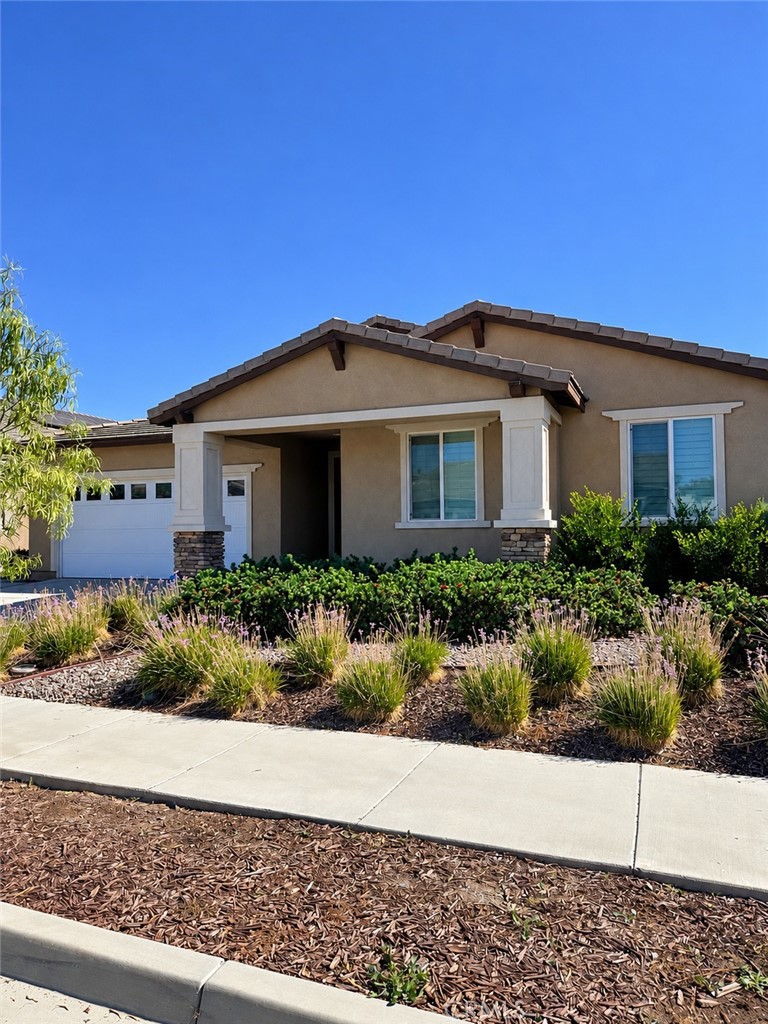
RESORT-VIBE PEBBLETEC POOL, SPA HOME WITH OUTDOOR KITCHEN IN MENIFEE! Welcome to 32404 Peters Street, an extraordinary showcase of craftsmanship and resort-style living in prime Menifee. Featuring over $162,000 in custom improvements, this home delivers unmatched indoor elegance and an outdoor private paradise. The gourmet chef's kitchen boasts a 36-inch cooktop, 40-inch upper cabinetry accented with 4.5-inch crown molding, soft-close drawers and cabinets, under-cabinet LED task lighting, two glass-accented display doors, dual roll-out organizers, dedicated pot/pan drawers, and a lazy Susan. The dining area transitions effortlessly to the outdoors through an expansive 12-foot French sliding glass door. Custom 5-inch wood plantation shutters dress every window throughout the home.

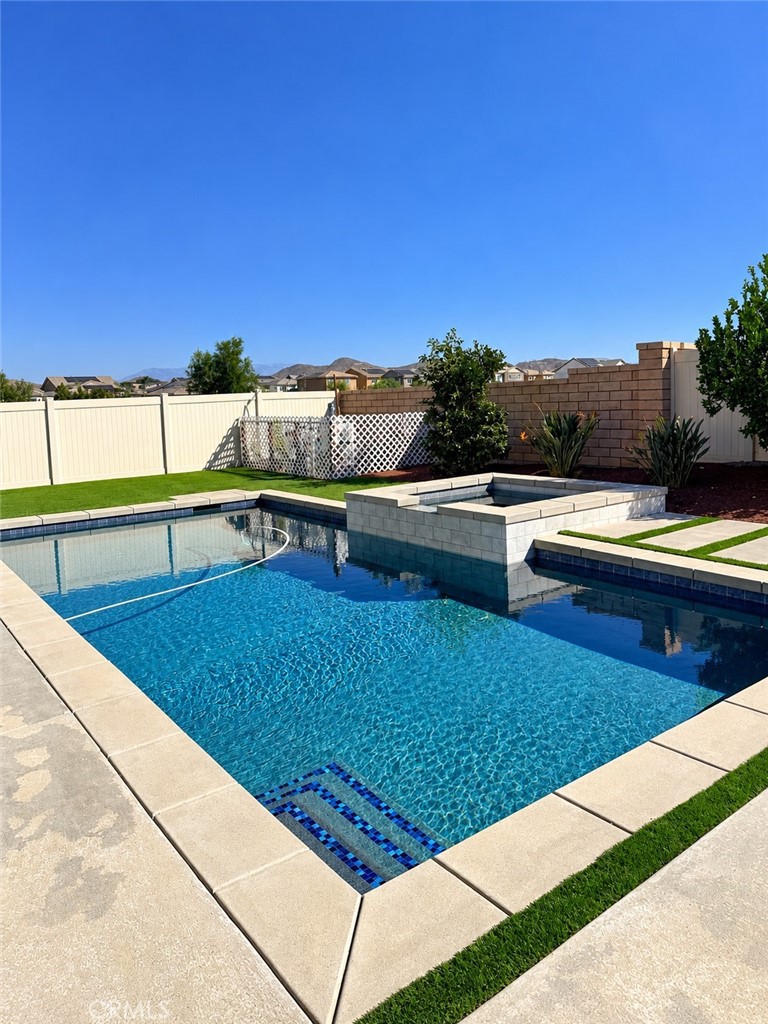
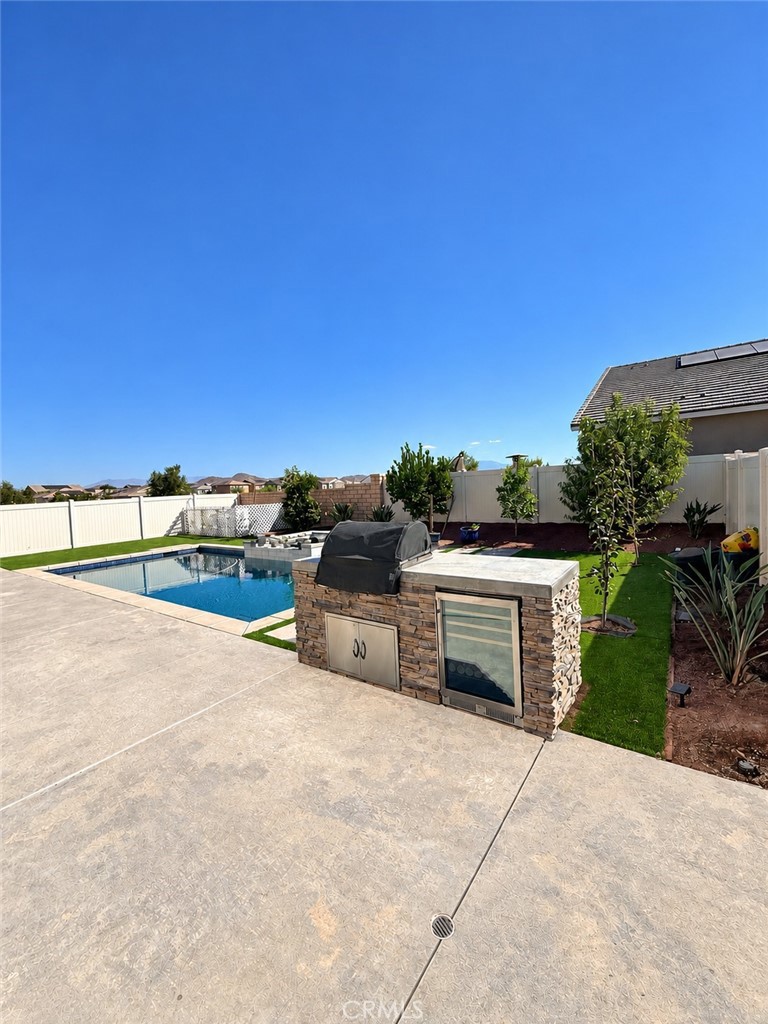
Retreat to the primary suite featuring an oversized walk-in shower adorned with custom designer tile walls and tiled floor. Step into an entertainer's dream featuring a 15'x30' in-ground pool with a 7'x7' spa and custom PebbleTec finish, an 8'x3' outdoor kitchen equipped with a built-in gas grill and refrigerator, 740 sq. ft. of top-cast decorative concrete, ~770 sq. ft. of lush artificial turf, and six fruit trees. A turn-key estate offering resort living at its absolute finest--schedule your tour today!

Share Property

Location

32404 Peters Street, Menifee, CA 92584

Status

Coming Soon
Mike Eastin

Mike Eastin

TITLE

Realtor®

Tyson Robinson

Tyson Robinson

TITLE

Broker/Realtor®️

Property Amenities

Interior
Laundry room Inside, Laundry Room
Fireplace Gas, Living Room
Appliances Built-In Range, Dishwasher, Gas Cooktop, Gas Oven, Gas Range, Microwave, Range Hood, Tankless Water Heater, Water To Refrigerator, Dryer, Washer
Flooring Carpet, Tile
Total Bedrooms: 3
Half Bathrooms: 1
Full Bathrooms: 2
Other Interior Features Crown Molding, Separate/Formal Dining Room, High Ceilings, Quartz Counters, Stone Counters, Wired for Sound, All Bedrooms Down, Primary Suite, Walk-In Closet(s)
Area & Lot
Lot Area 7,405 Sq.Ft.
Living area 2,615 Sq.Ft.
MLS® ID SW26219919
Year Built 2021
School District Menifee Union
High School Liberty
View Description Mountain(s),Neighborhood
Type Residential
Status Coming Soon
Exterior
Stories 1
Pool Private, Salt Water
Air conditioning Central Air
Heat type Central, Natural Gas
Water Source Public
Garage Space 2.0
Security Features Carbon Monoxide Detector(s), Fire Sprinkler System, Smoke Detector(s)
Sewer Public Sewer
Other Exterior Features Barbecue
Parking Garage Faces Front, Garage
Lot Features 0-1 Unit/Acre, Back Yard, Lawn, Landscaped, Level, Near Park, Sprinkler System, Street Level, Trees, Yard
Roof Tile
Utilities Electricity Connected, Natural Gas Connected, Sewer Connected, Water Connected
Finance
Sales Price $725,000
HOA Fees $120 monthly

Menifee

The Lakes, a gated master plan community of new homes in Menifee.

Let's Talk

You’ve got questions and we can’t wait to answer them.