Leave a Message

Thank you for your message. We will be in touch with you shortly.

28853 Champions Drive
VIEW PHOTOS
Listed by Tyson Robinson CA DRE# 01701231 with Trillion Real Estate 951-970-5740
$565,000

28853 Champions Drive

3 Beds 3 Baths 1,867 Sq.Ft. 4,356 Sq.Ft.

Description

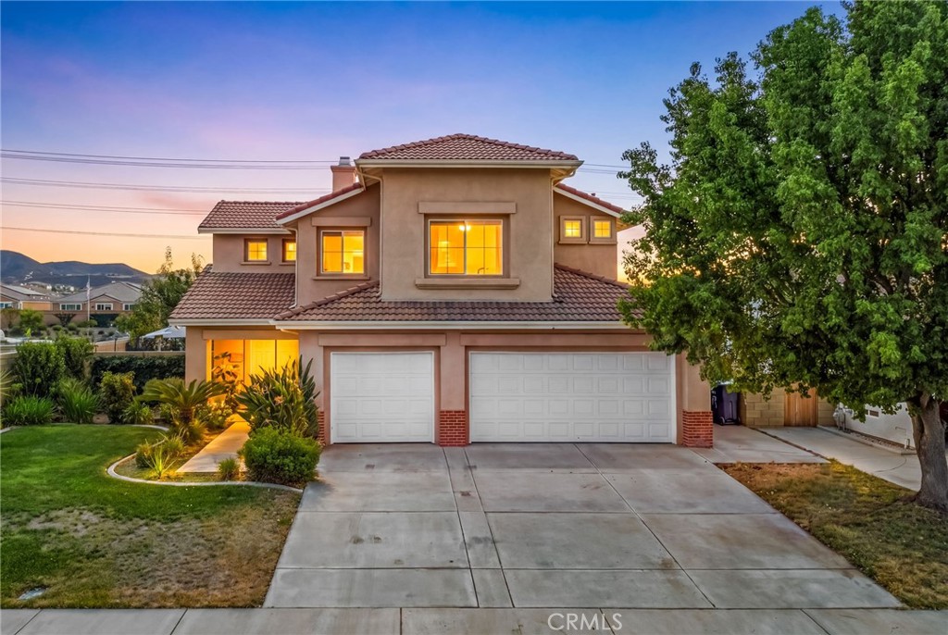
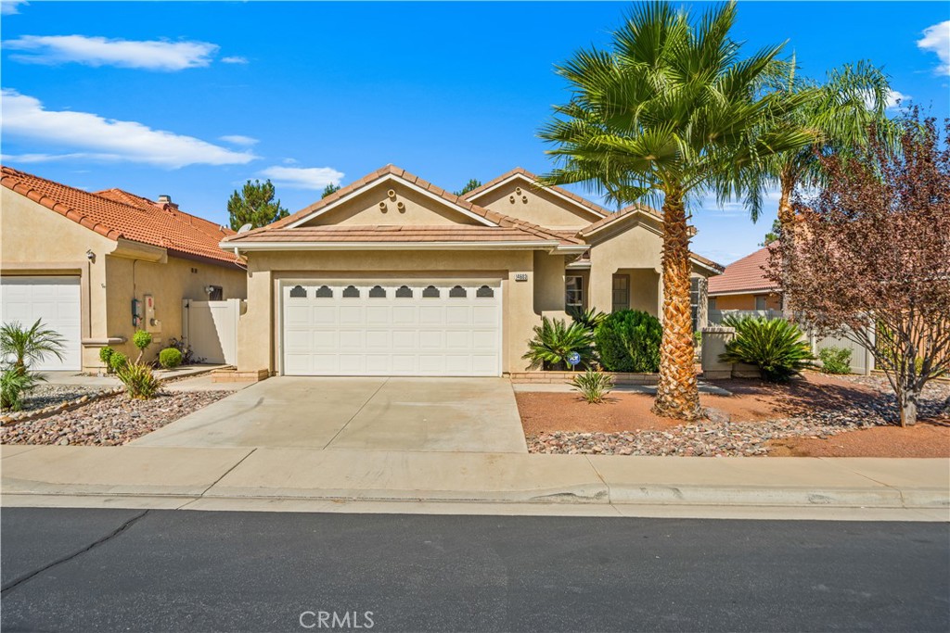
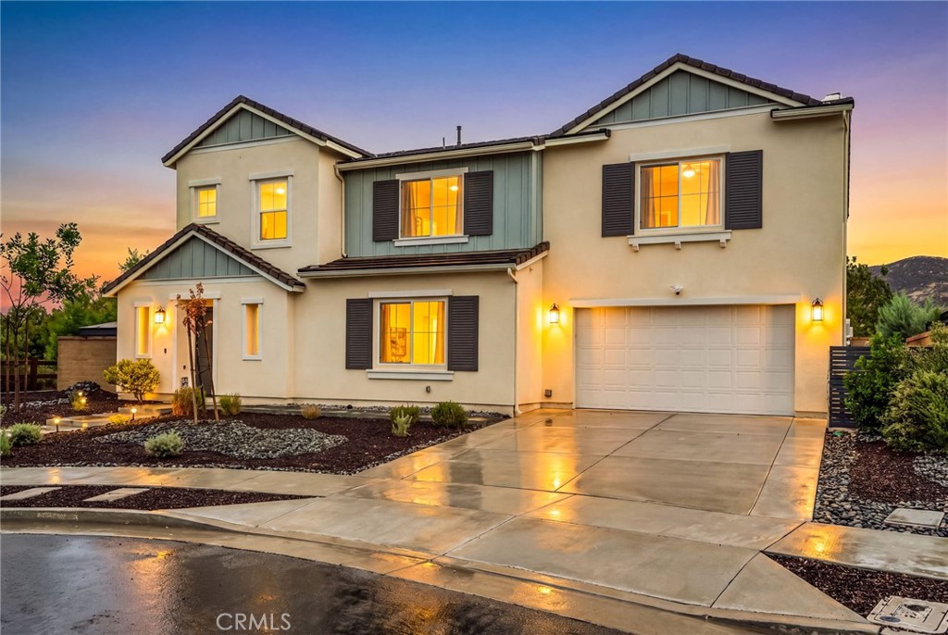
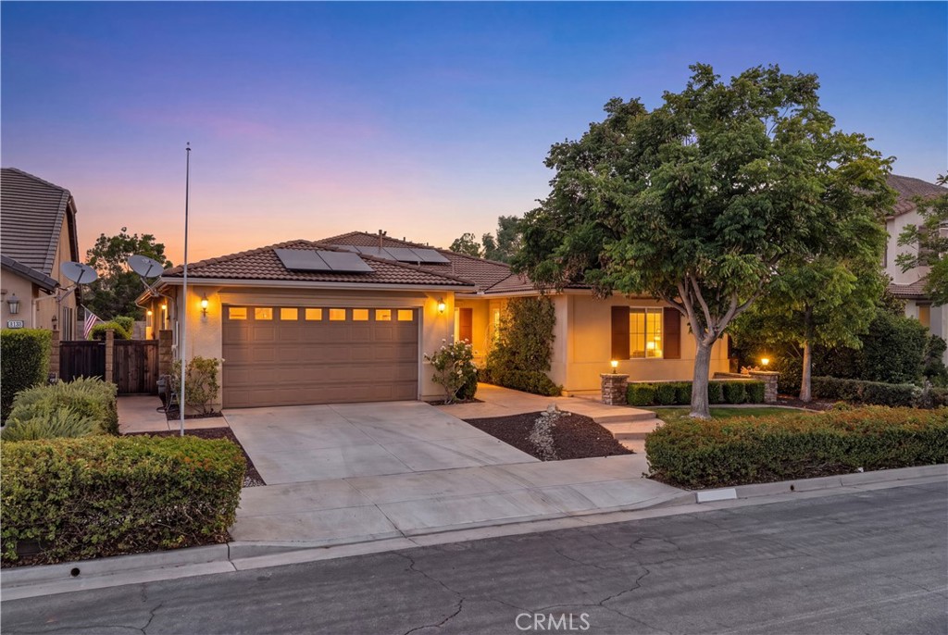
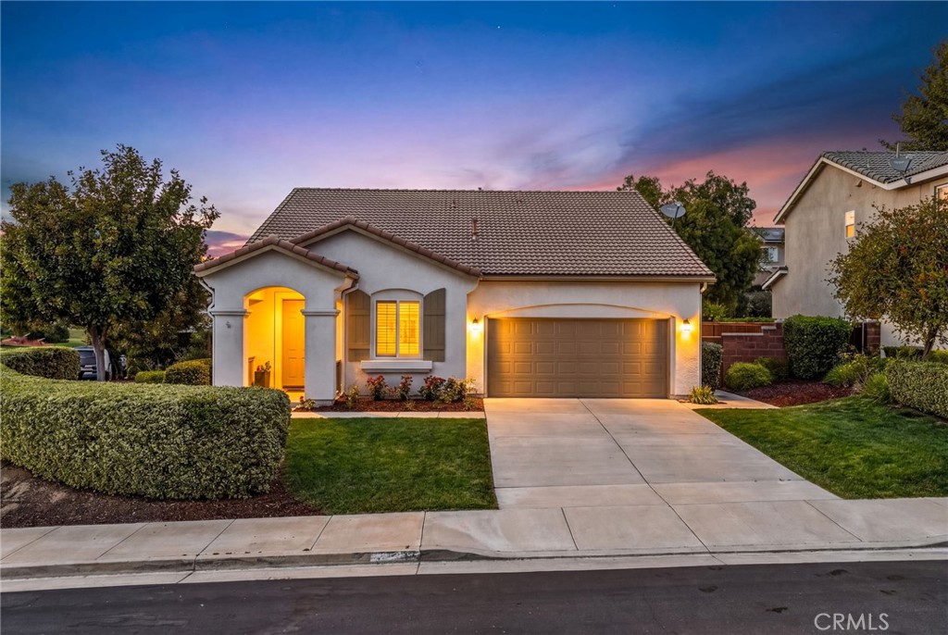
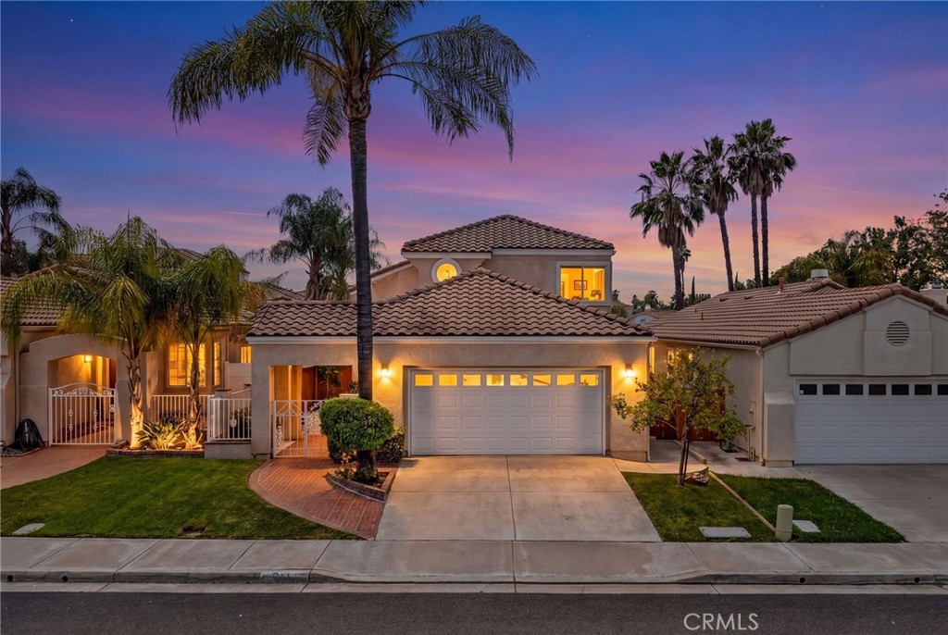
Welcome to 28853 Champions Drive -- a beautifully designed two-story home offering 3 bedrooms, 3 bathrooms, and 1,867 sq. ft. of light-filled, functional living space in one of the area's most desirable communities. From the moment you step inside, you're welcomed by soaring vaulted ceilings, an open-concept layout, and an abundance of natural light that creates an immediate sense of space, warmth, and comfort. The main level features a rare and highly sought-after downstairs primary suite with a spacious en-suite bath and deep soaking tub, delivering everyday convenience and privacy that's hard to find. The upgraded kitchen with newer appliances flows seamlessly into the main living and dining areas, centered around a striking dual-sided fireplace that adds character and warmth throughout. Thoughtful upgrades include a newer A/C system, high-efficiency whole-house fan for comfort, efficiency, and peace of mind. Upstairs, you'll find two bedrooms and an upgraded bathroom with a modern dual-sink vanity and refreshed finishes. Step outside to a low-maintenance backyard with a full covered patio--perfect for entertaining or relaxing without the upkeep. What truly sets this home apart is the lifestyle paired with the financial advantage: residents enjoy resort-style amenities including a scenic golf course, community pool and spa, and a stunning 2.5-mile lake trail for walking, biking, and fishing, all while benefiting from low property taxes and a low HOA, creating exceptional long-term affordability in a highly amenitized community. With quick access to both the I-215 and I-15, this home delivers the perfect balance of convenience, lifestyle, and value--truly a place that doesn't just check boxes, but elevates everyday living.

Share Property

Location

28853 Champions Drive, Menifee, CA 92584

Status

Coming Soon
Tyson Robinson

Tyson Robinson

TITLE

Broker/Realtor®️

Miguel Ramos

Miguel Ramos

TITLE

Realtor®

Property Amenities

Interior
Laundry room Washer Hookup, Gas Dryer Hookup, Laundry Room
Fireplace Dining Room, Living Room, Multi-Sided
Appliances Dishwasher, ENERGY STAR Qualified Water Heater, Gas Oven, Gas Range, Microwave, Water Heater
Flooring Carpet, Tile, Wood
Total Bedrooms: 3
Full Bathrooms: 3
Other Interior Features Ceiling Fan(s), Crown Molding, Separate/Formal Dining Room, Eat-in Kitchen, High Ceilings, In-Law Floorplan, Main Level Primary
Area & Lot
Lot Area 4,356 Sq.Ft.
Living area 1,867 Sq.Ft.
MLS® ID SW26114189
Year Built 1991
School District Menifee Union
High School Palisades Charter
View Description Golf Course,Mountain(s)
Type Residential
Status Coming Soon
Exterior
Stories 2
Pool Community, Association
Air conditioning Central Air
Heat type Fireplace(s)
Disability Features None
Water Source Public
Garage Space 2.0
Security Features Security System, Smoke Detector(s)
Sewer Public Sewer
Parking Garage
Lot Features 0-1 Unit/Acre, Close to Clubhouse, Front Yard
Roof Tile
Finance
Sales Price $565,000
HOA Fees $45 monthly

Menifee

The Lakes, a gated master plan community of new homes in Menifee.

Let's Talk

You’ve got questions and we can’t wait to answer them.