Leave a Message

Thank you for your message. We will be in touch with you shortly.

25857 Oak Springs Court
Listed by Tyson Robinson CA DRE# 01701231 with Trillion Real Estate 951-970-5740
$619,999

25857 Oak Springs Court

5 Beds 3 Baths 2,879 Sq.Ft. 0.27 Acres

Description

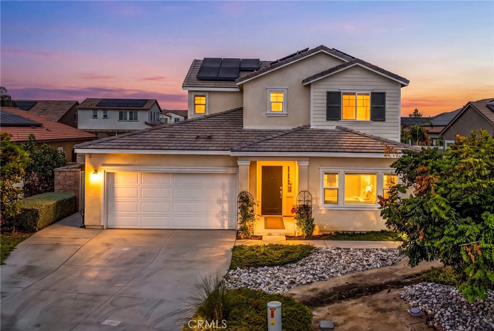
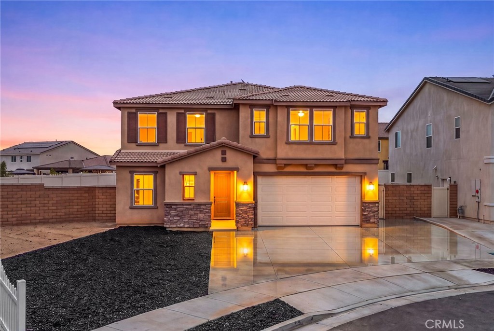
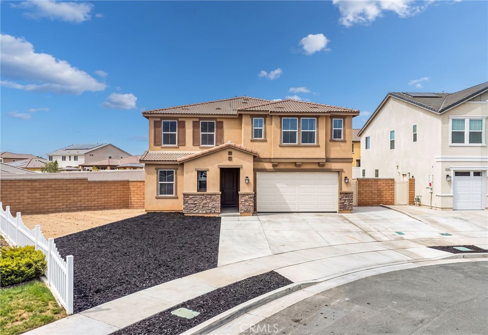
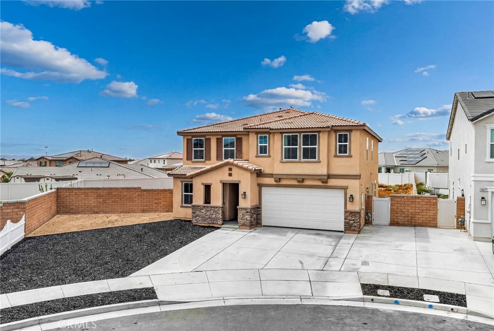
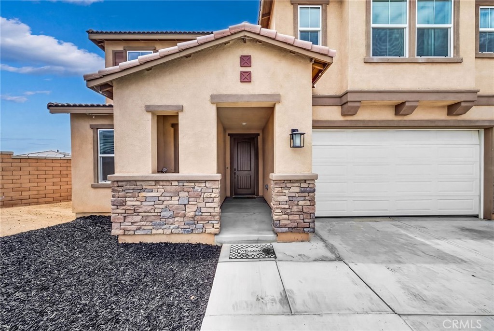
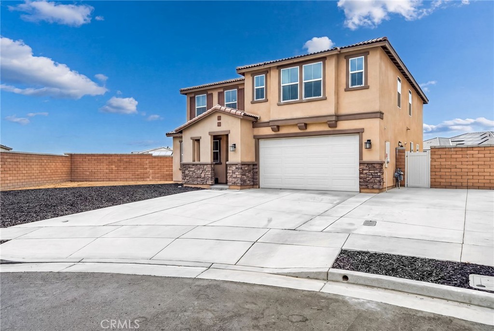
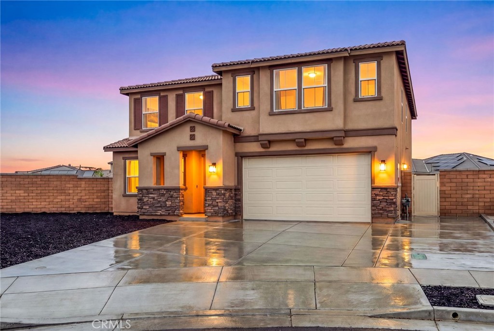
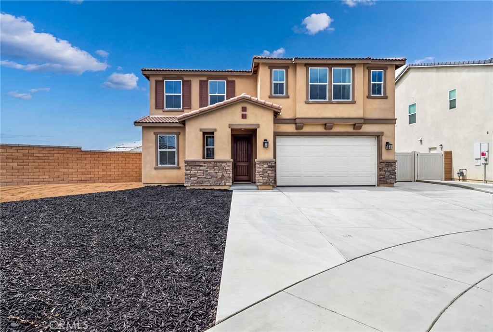
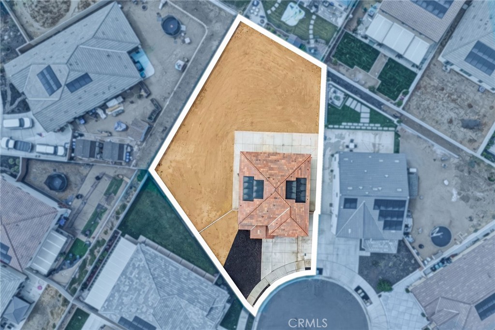
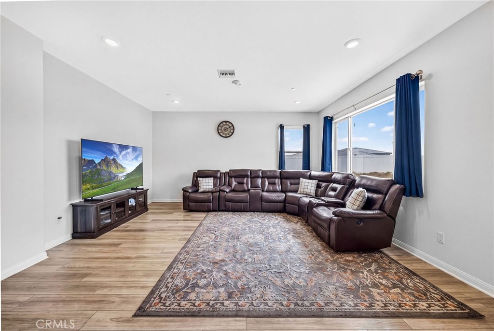
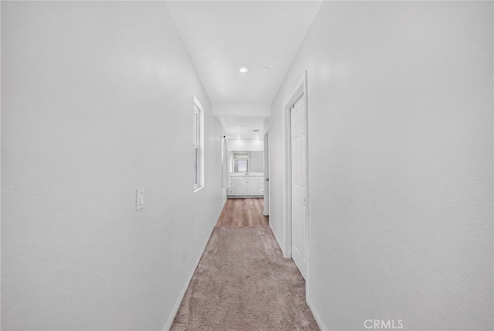
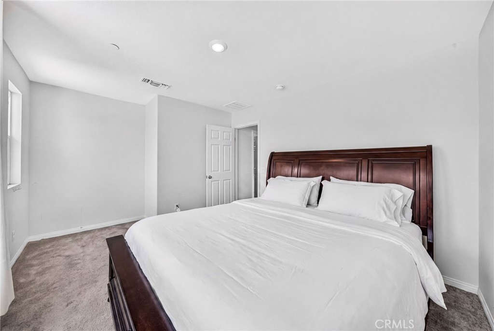
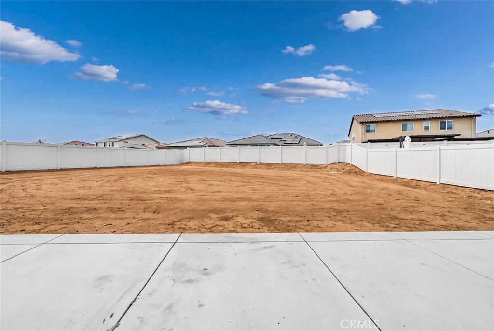
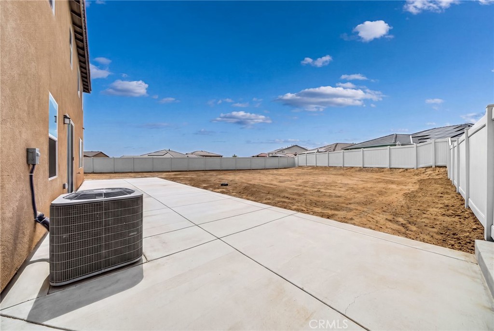
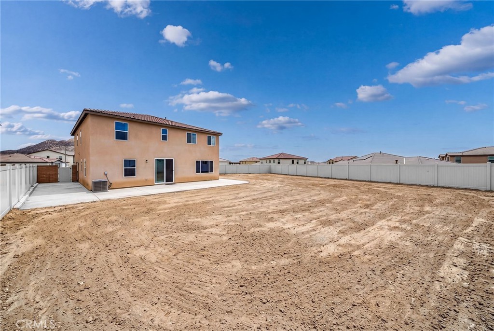
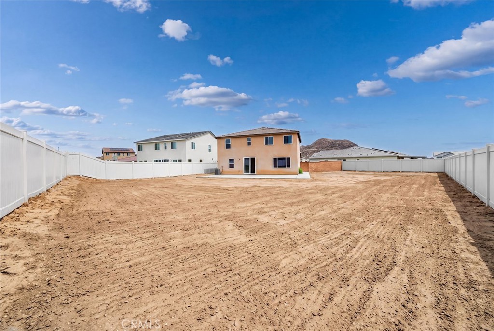
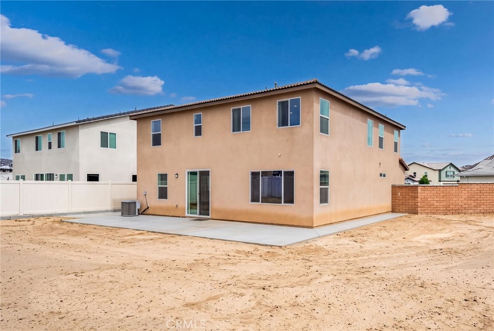
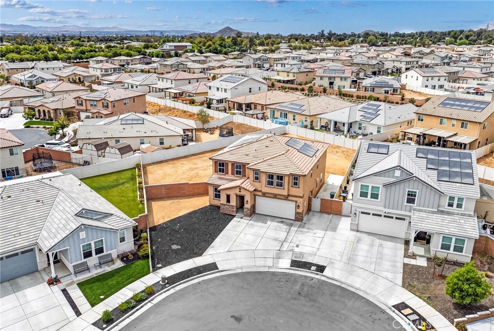
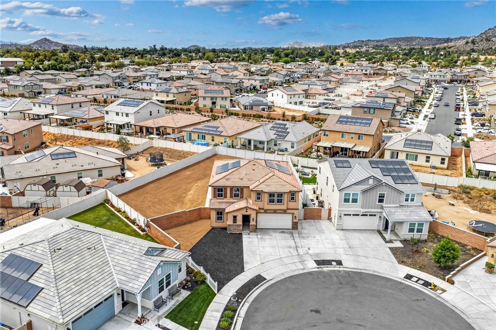
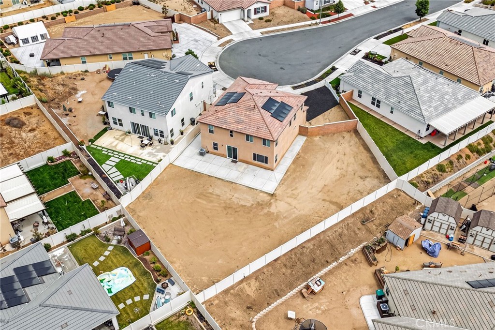
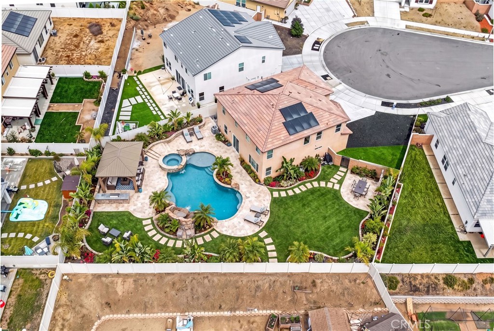
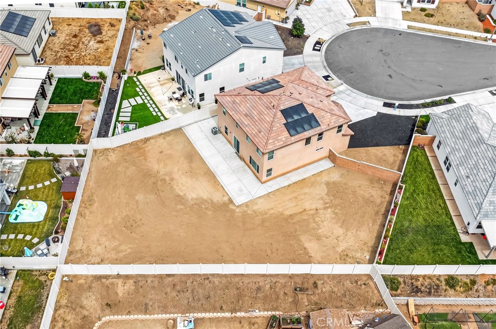
Welcome to this nearly new 5-bedroom, 3-bathroom residence ideally situated at the end of a quiet cul-de-sac in Homeland. Set on one of the largest lots in the neighborhood at approximately 11,000 square feet, this exceptional property offers privacy, space, and sweeping city views.

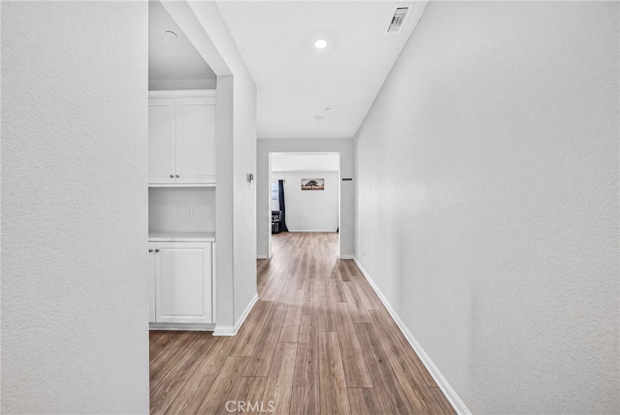
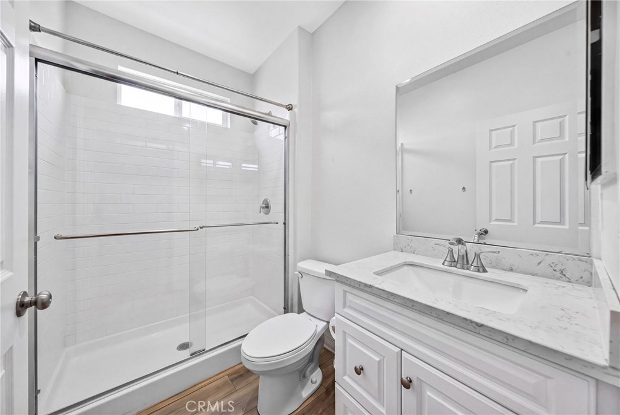
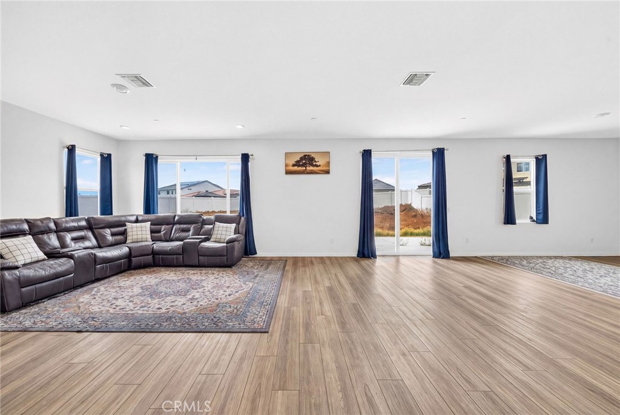
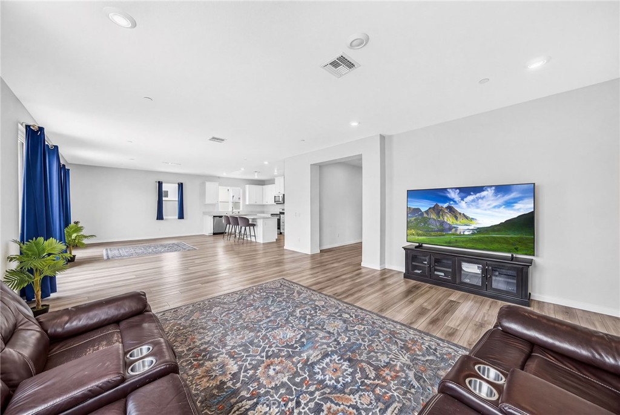
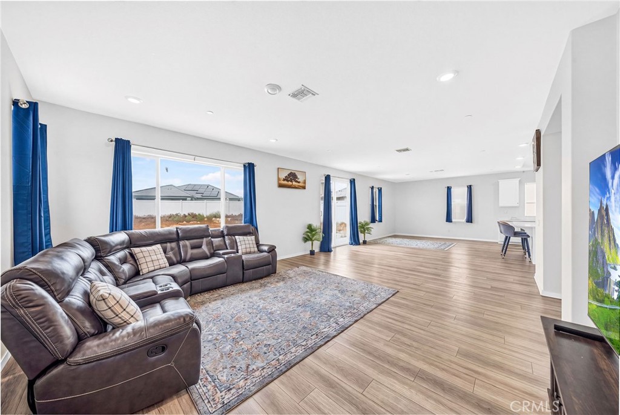
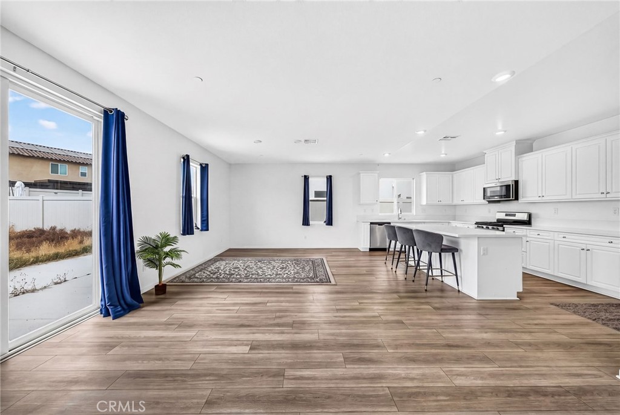
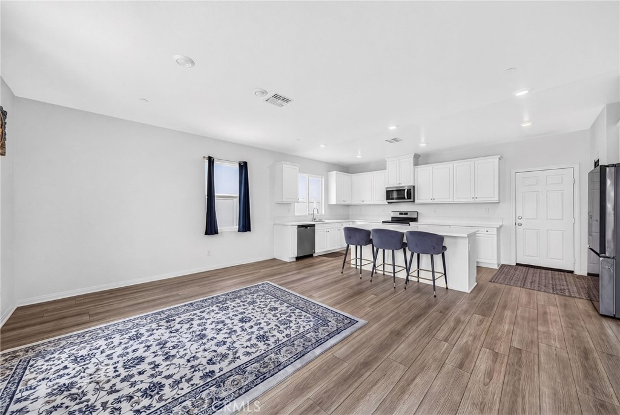
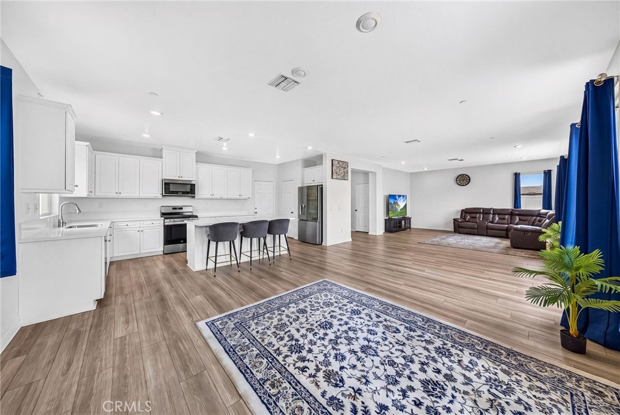
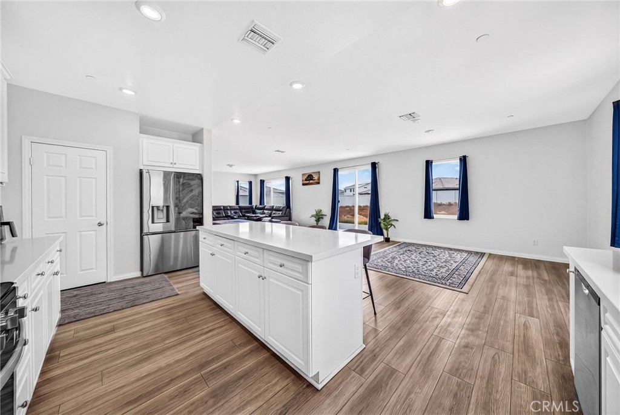
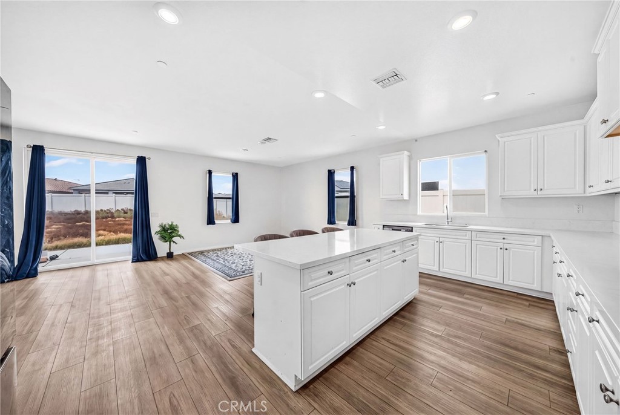
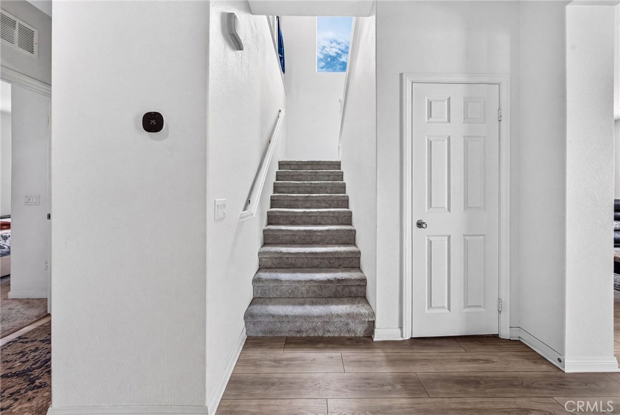
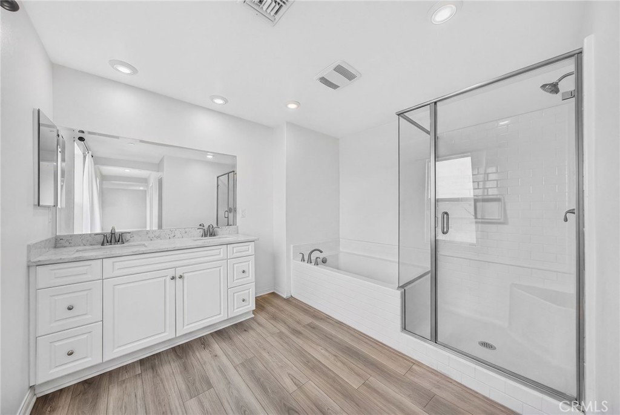
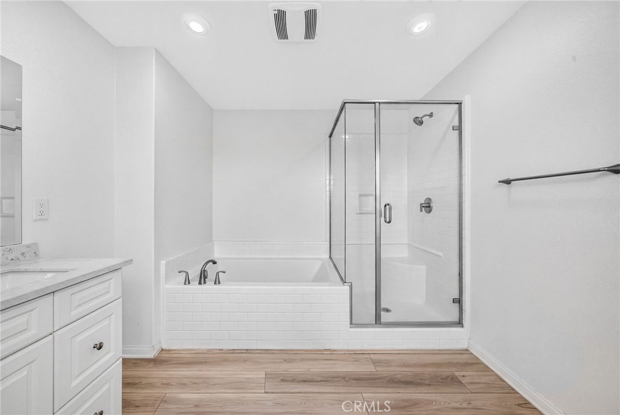
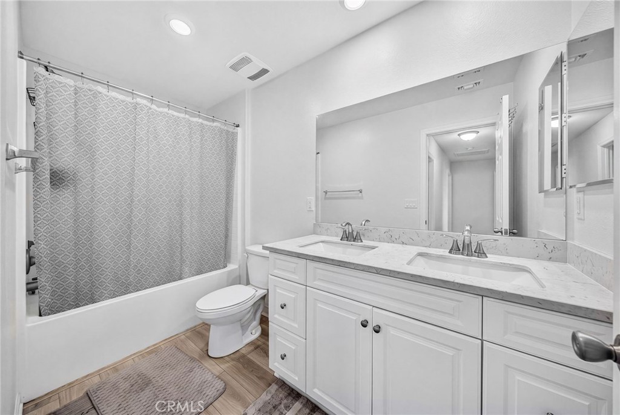
Designed with both everyday living and entertaining in mind, the thoughtfully designed floor plan features a spacious main-level bedroom and three-quarter bathroom, making it ideal for guests, extended family, or multigenerational living. The expansive great room seamlessly connects to the stunning kitchen, creating an open-concept gathering space filled with natural light.

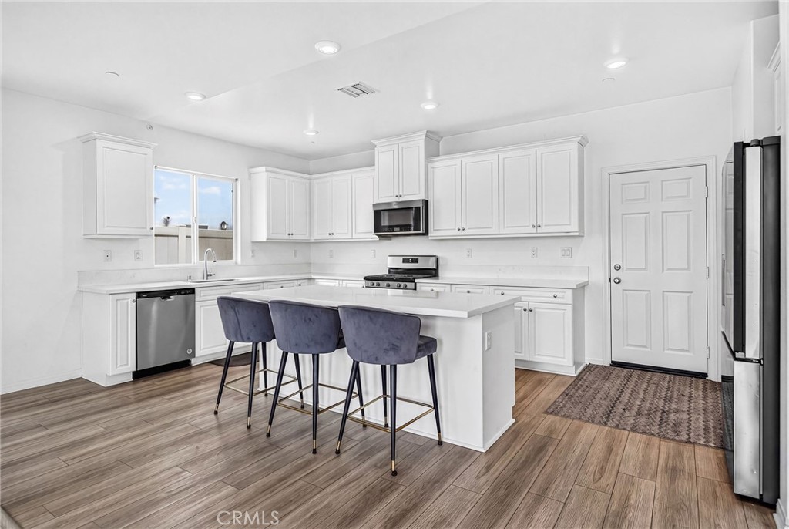
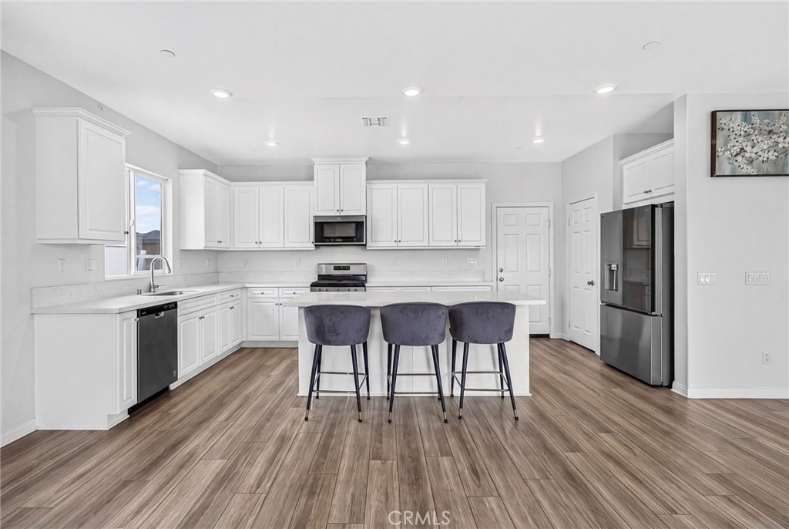
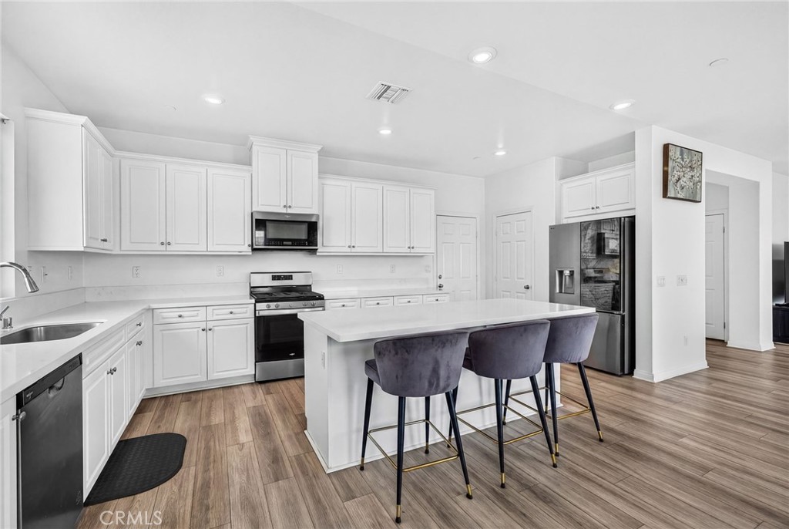
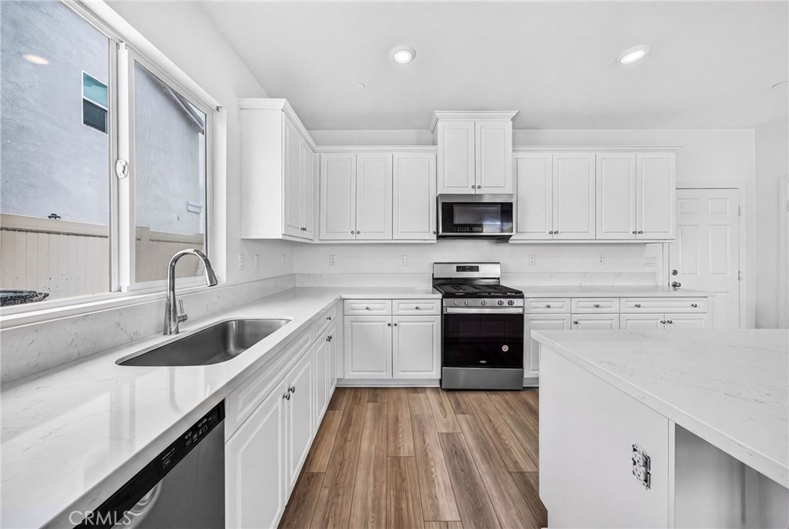
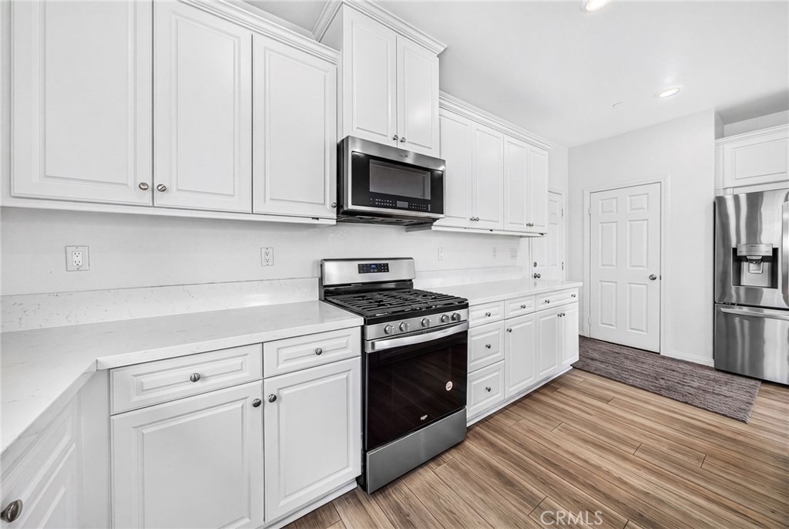
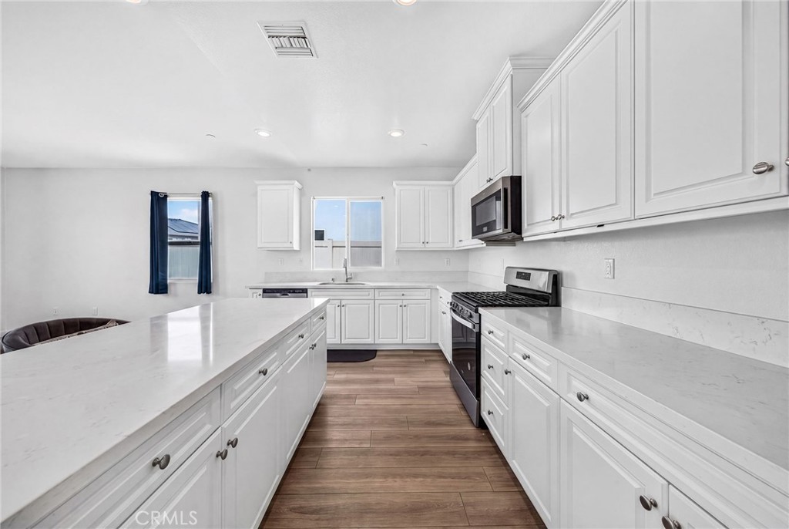
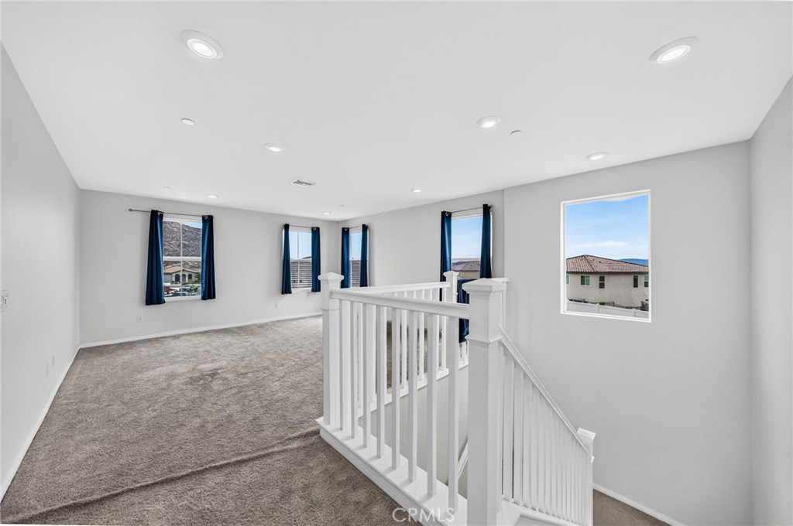
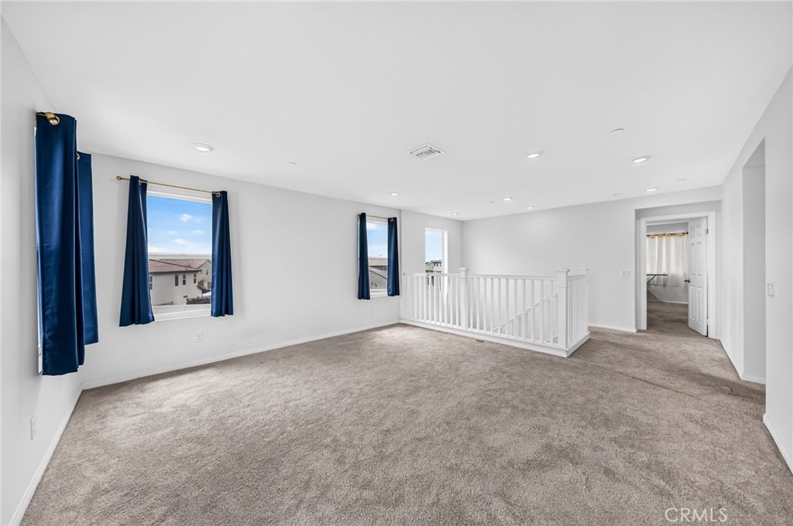
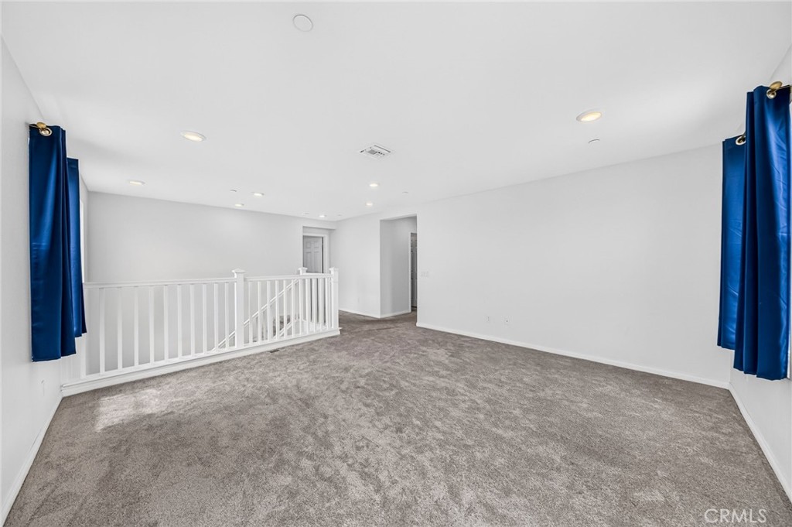
The chef-inspired kitchen showcases elegant white quartz countertops, a large center island with seating for four, crisp white cabinetry, and stainless steel appliances. Upstairs, a generous loft provides flexible living space that can easily serve as a media room, game room, home office, or additional lounge area.

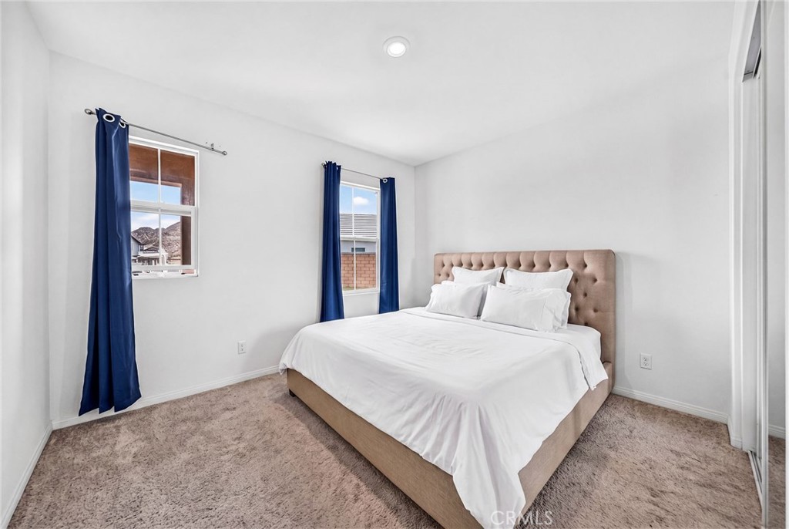
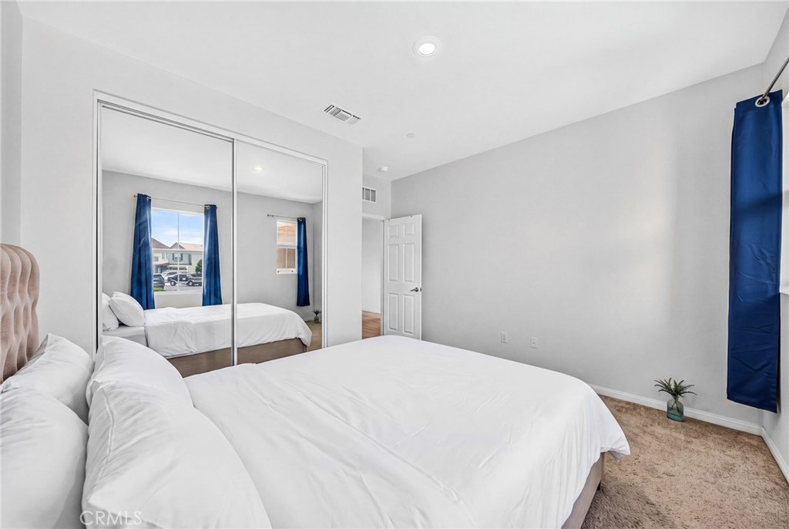
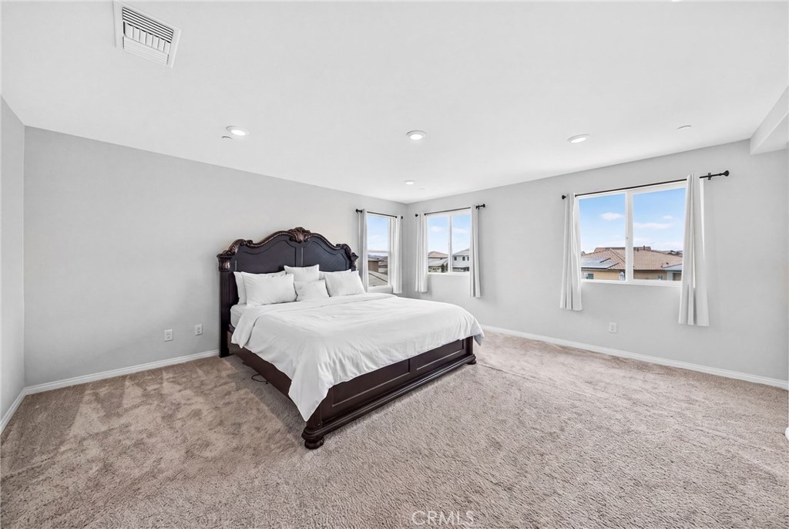
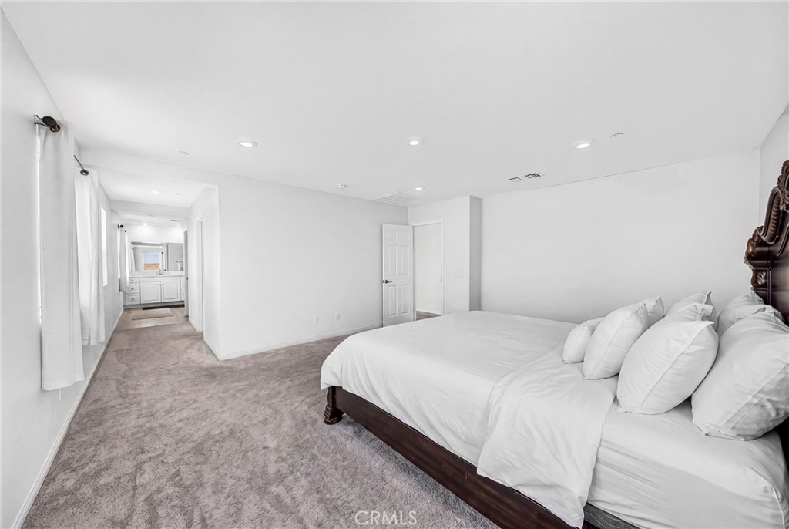
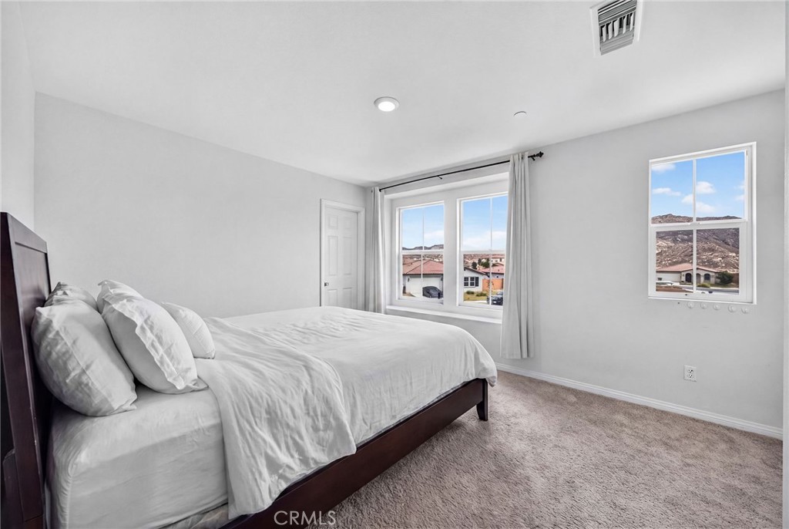
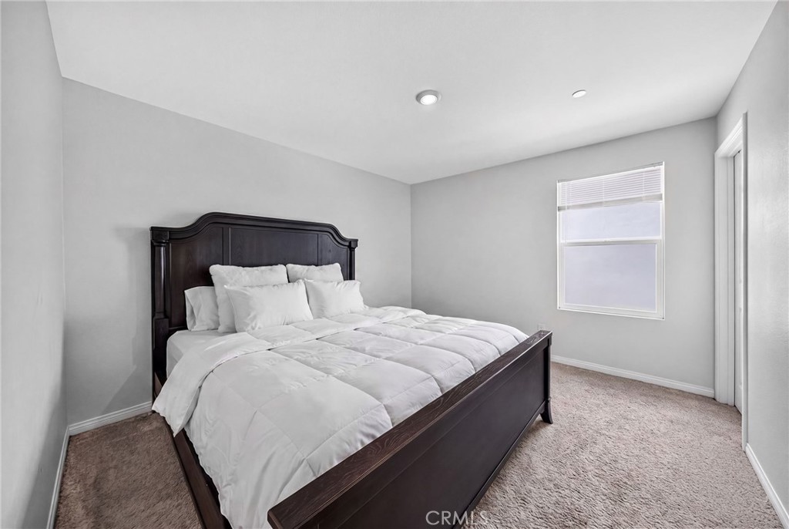
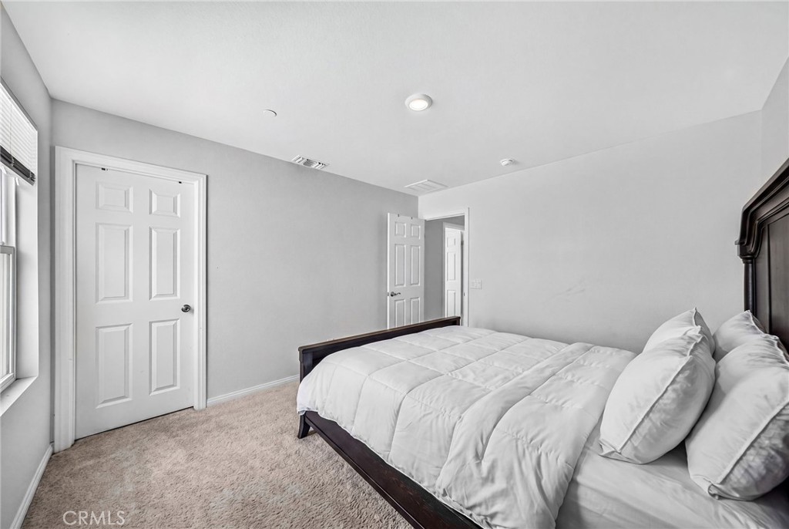
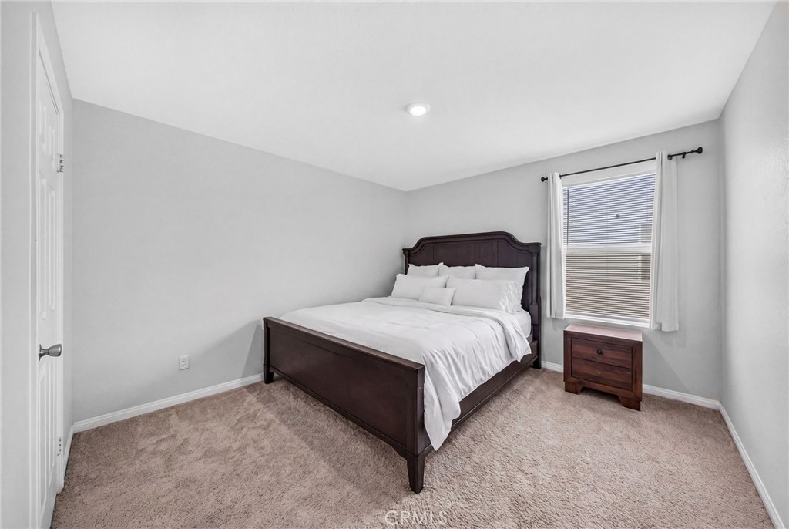
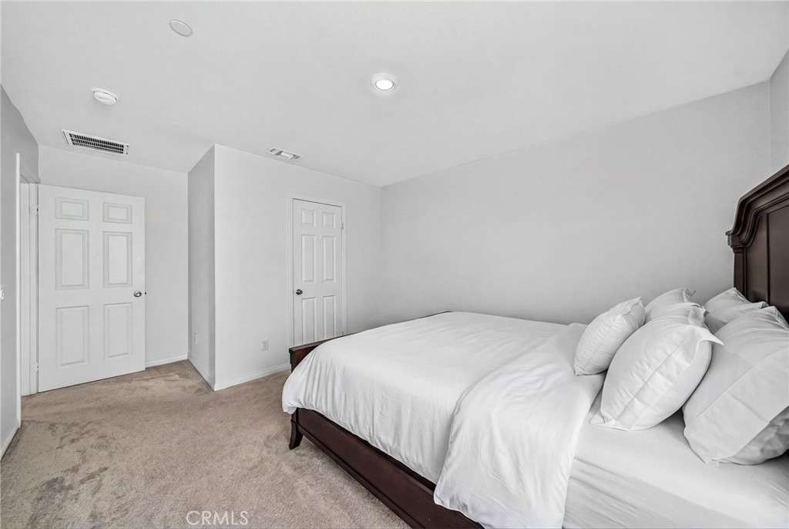
Each of the generously sized bedrooms includes its own walk-in closet, providing abundant storage and comfort throughout the home.

Conveniently located just off Highway 74, this home offers easy access to Starbucks, shopping, dining, and the nearby cities of Temecula, Menifee, and Murrieta, while still enjoying the peace and privacy of cul-de-sac living.

Whether you're looking for extra space, modern finishes, breathtaking views, or the added benefit of no HOA and an assumable loan opportunity, this home delivers an exceptional lifestyle and is ready to welcome its next owner.

Share Property

Location

25857 Oak Springs Court, Homeland, CA 92548

Status

Coming Soon
Tyson Robinson

Tyson Robinson

TITLE

Broker/Realtor®️

Ezra Truman

Ezra Truman

TITLE

Realtor®

Property Amenities

Interior
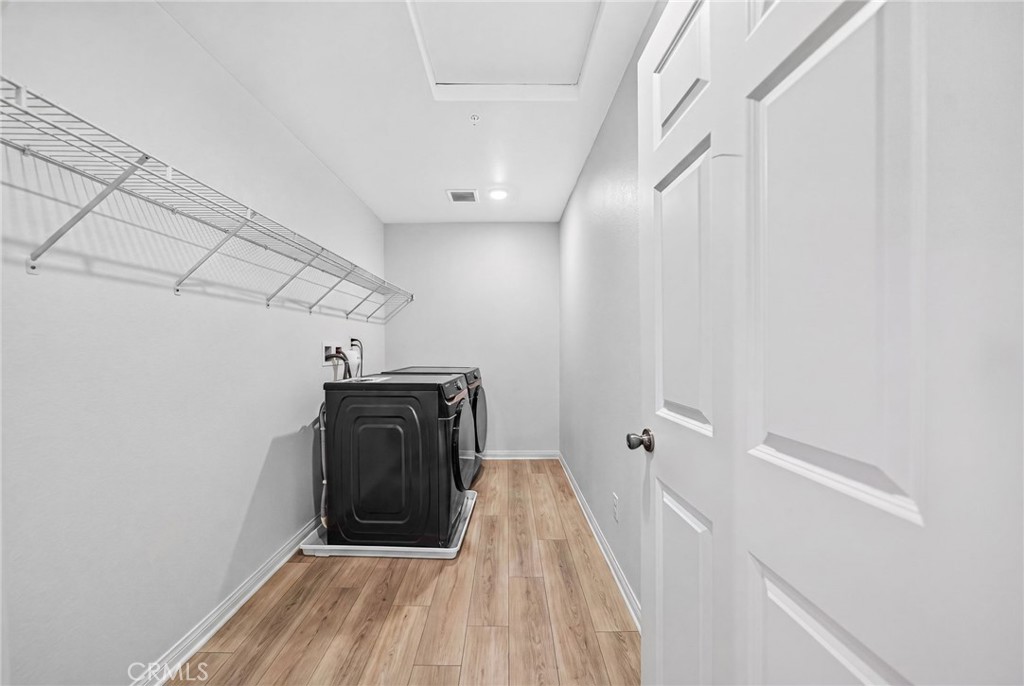
Laundry room Washer Hookup, Electric Dryer Hookup, Gas Dryer Hookup, Inside, Laundry Room, Upper Level
Fireplace None
Appliances Dishwasher, Disposal, Gas Range, Microwave
Flooring Laminate
Total Bedrooms: 5
Full Bathrooms: 3
Other Interior Features Breakfast Bar, Block Walls, Ceiling Fan(s), Eat-in Kitchen, High Ceilings, In-Law Floorplan, Open Floorplan, Pantry, Quartz Counters, Bedroom on Main Level, Entrance Foyer, Loft, Main Level Primary, Primary Suite, Walk-In Closet(s)
Area & Lot
Lot Area 0.27 Acres
Living area 2,879 Sq.Ft.
MLS® ID SW26149558
Year Built 2023
School District Perris Union High
High School Pacific Grove
Elementary School R. Roger Rowe
View Description Neighborhood
Architecture Styles Mediterranean
Type Residential
Status Coming Soon
Exterior
Stories 2
Pool None
Air conditioning Central Air
Heat type Central, Solar
Green Feature Solar
Disability Features Safe Emergency Egress from Home
Water Source Public
Garage Space 2.0
Security Features Carbon Monoxide Detector(s), Fire Detection System, Smoke Detector(s)
Sewer Public Sewer
Parking Door-Multi, Direct Access, Driveway, Garage Faces Front, Garage, Paved, RV Potential
Lot Features 0-1 Unit/Acre, Back Yard
Roof Tile
Utilities Electricity Connected, Natural Gas Connected, Sewer Connected, Water Available
Finance
Sales Price $619,999

Menifee

The Lakes, a gated master plan community of new homes in Menifee.

Let's Talk

You’ve got questions and we can’t wait to answer them.